207 Gladstone St, Boston, MA 02128
- 5 beds |
- 2 baths |
- 2,390 sqft
 Multi-Family Home
  Built in 1920
  7,405sqft lot
 —— car garage
  $460/sqft
  Listed 28 days ago
Property Description
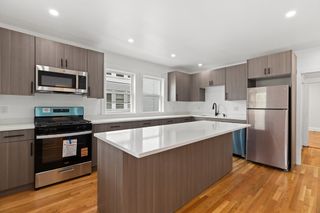
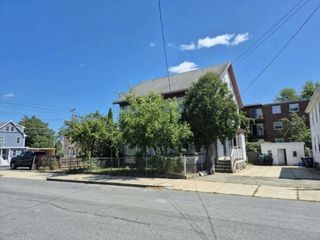
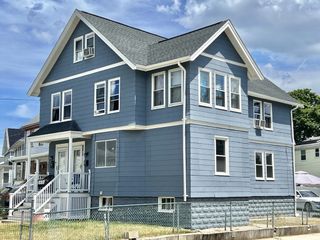
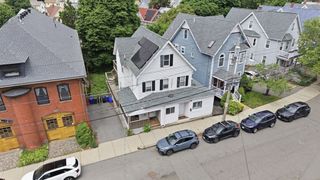
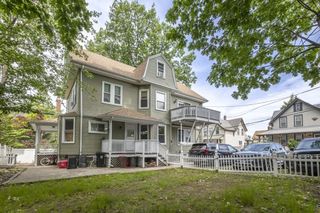
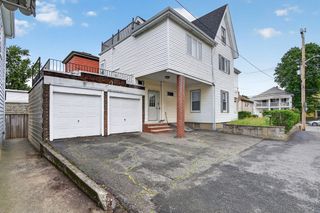
Perched on one of Orient Heights' most desirable streets, this exceptional two-family residence on Gladstone Street offers breathtaking views of the Boston skyline and harbor. Whether you're an owner-occupant seeking rental income or an investor looking for a prime East Boston asset, this property delivers outstanding value and endless potential.Each unit features spacious living areas filled with natural light, generous bedrooms, hardwood floors, and flexible floor plans ideal for today's lifestyle. Expansive decks provide the perfect setting to enjoy spectacular sunrises, evening city lights, and unforgettable skyline views.Additional highlights include separate utilities, ample storage, off-street parking and a prime location just minutes from the MBTA Blue Line, Logan Airport, Constitution Beach, local restaurants, parks, and downtown Boston.Rarely does a two-family home combine location, views, versatility, and long-term investment potential this
- Listing Status:
- Active
- Date Added:
- July 9, 2026
- Data Last Updated:
- August 6, 2026 at 7:08AM
- Listing Office:
- NextGen Realty, Inc. : 617-208-2100
- Listing Agent:
- Jenna DeRose : 617-991-3360
- MLS ID:
- 73547631

- General: Balcony/Deck
- Parking: Paved DriveOff StreetPavedParking spaces: 3
- Roofing: Shingle
- Windows: Box/Bay/Bow Window(s)
- General: Brick2Concrete Perimeter
- Road/Access: Public
- Originating MLS: MLS Property Information Network
- County: Suffolk
- Zoning: R201019730001328563
- View: City View(s)CityView
- Utilities: for Gas Rangefor Gas Ovenfor Gas Dryer110 VoltsCircuit BreakersIndividually Metered
- Water: Public
- Sewer: Public Sewer
- Source: MLS Property Information Network
This listing courtesy of Jenna DeRose , NextGen Realty, Inc.
Monthly Payment
- Principal & Interest $
- Property Taxes $
- Home Insurance $
- VA Funding Fee $