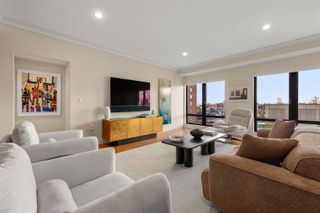
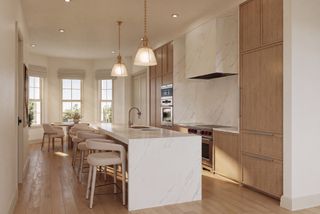
21 Wormwood St 623, Boston, MA 02210
- 3 beds |
- 2 baths |
- 1,922 sqft
 Condominium
  Built in 1900
  1,742sqft lot
 1 car garage
  $1,248/sqft
  Listed 6 days ago
Property Description
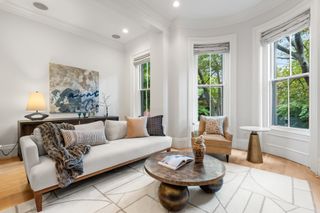
Welcome to 21 Wormwood #623, a stunning Fort Point penthouse where classic brick-and-beam character meets modern city living. Spanning just over 1900 square feet, this three-bedroom, two-bath home offers an incredible sense of space, soaring ceilings, oversized windows and the warmth and character that make Fort Point one of Boston’s most sought-after neighborhoods. The expansive open-concept living, dining and kitchen area is made for entertaining, with exposed brick, beautiful natural light and plenty of room to gather. The kitchen anchors the space with generous cabinetry, ample prep space and an effortless connection to both the dining and living areas.Three bedrooms offer flexibility for guests, a home office or growing needs, while the primary suite provides a private retreat with excellent closet space and an en-suite bath. Third bedroom does not have a closet. The true showstopper is the private roof deck, an incredible extension of the home and a rare opportunity to create your own outdoor oasis in the heart of the city. Add in rental garage parking paid for one year, and this penthouse delivers the space, character and lifestyle that are increasingly difficult to find in downtown Boston. Set in the heart of Fort Point, just moments from the Seaport, waterfront, restaurants, shops and everything downtown Boston has to offer, 21 Wormwood #623 is anything but cookie-cutter. This is quintessential Fort Point living with the space to truly make it your own.
- Listing Status:
- Active
- Date Added:
- September 29, 2026
- Data Last Updated:
- October 5, 2026 at 1:08PM
- Listing Office:
- Compass : 617-206-3333
- Listing Agent:
- Carlisle Group :
- MLS ID:
- 73584161

- General: Deck - Roof
- Parking: UnderLeasedParking spaces: 1
- Roofing: Rubber
- Windows: Insulated Windows
- General: Brick1
- HOA Amenities: Elevator(s)WaterSewerInsuranceMaintenance StructureMaintenance GroundsSnow RemovalTrashReserve Funds1074.0Monthly
- Originating MLS: MLS Property Information Network
- County: Suffolk
- Zoning: CDW:06 P:02753 S:25023733642
- Water: Public
- Sewer: Public Sewer
- Source: MLS Property Information Network
This listing courtesy of Carlisle Group , Compass
Monthly Payment
- Principal & Interest $
- Property Taxes $
- Home Insurance $
- VA Funding Fee $