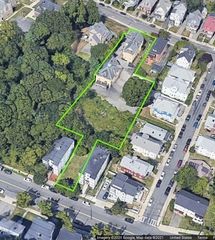
213 Chestnut Hill Ave, Boston, MA 02135
- 15 beds |
- 7 baths |
- 6,210 sqft
 Multi-Family Home
  Built in 1920
  3,485sqft lot
 —— car garage
  $548/sqft
  Listed 1 month ago
Property Description
Oversized brick 4 family residence in prime Brighton rental market. Very well maintained property consisting of three 4 bedroom/2 bath units, and one 3 bedroom/1 bath unit. All fully leased through August of 2027. Generously proportioned apartments with updated fully applianced kitchens, modern full baths, hardwood floors throughout, front balconies, bonus sunroom (can be a 5th bedroom), recent paint. Each unit is equipped with an individual gas furnace. Three tandem off-street parking spaces, fits 6 cars back-to-back. Laundry facility in basement. Steps to Boston College, Cleveland Circle, shops, restaurants, parks, jogging trails, the MBTA Green B, C & D lines and more. Very strong rental history; always a high demand for apartments in this location. This is a wonderful investment opportunity. First showings at open house on Sunday 6/21, 11:00am - 12:30pm.
- Listing Status:
- Active
- Date Added:
- June 17, 2026
- Data Last Updated:
- August 6, 2026 at 6:06AM
- Listing Office:
- At Home Realty, Inc. : 617-738-1820
- Listing Agent:
- Keith Mullen : 617-899-8475
- MLS ID:
- 73537478

- General: Balcony/DeckBalcony
- Parking: Paved DriveOff StreetTandemAssignedPavedParking spaces: 6
- Roofing: Rubber
- General: Brick4Concrete Perimeter
- Road/Access: Public
- Originating MLS: MLS Property Information Network
- County: Suffolk
- Zoning: R4W:22 P:04994 S:0001219293
- Utilities: for Electric Rangefor Electric Ovenfor Electric DryerCircuit BreakersIndividually Metered
- Water: Public
- Sewer: Public Sewer
- Source: MLS Property Information Network
This listing courtesy of Keith Mullen , At Home Realty, Inc.
Monthly Payment
- Principal & Interest $
- Property Taxes $
- Home Insurance $
- VA Funding Fee $