219 Shawmut Ave 2, Boston, MA 02118
- 3 beds |
- 2 baths |
- 1,625 sqft
 Condominium
  Built in 2000
  1,742sqft lot
 —— car garage
  $1,415/sqft
  Listed 3 days ago
Property Description
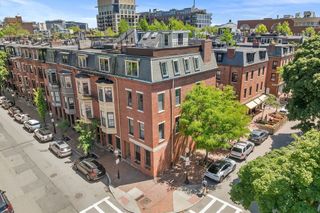
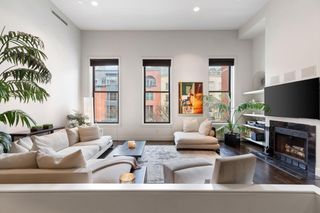
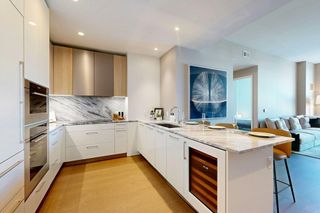
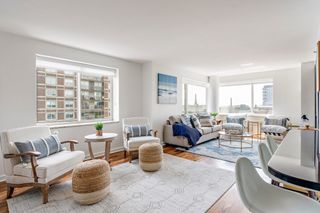
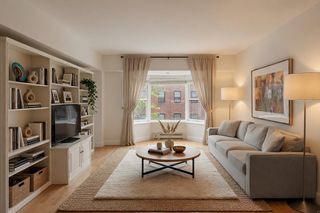
Overlooking Peters Park in the coveted Eight Streets neighborhood. This exceptional parlor-level corner residence offers grand proportions, abundant natural light, and modern city living at its finest. Featuring 3 true bedrooms, 2 full baths, and 14 windows and doors across 3 exposures, this home is flooded with sunshine from every angle. Designed for effortless entertaining, the thoughtfully curated layout includes over 200+ sq ft of private outdoor space across two decks and a newly renovated kitchen that seamlessly connects indoor and outdoor living. The bay-front primary suite offers an expansive layout with ample room for a sitting area, along with a walk-in closet and a newly renovated en-suite bath with spa-inspired finishes. Additional highlights include 9-foot ceilings, recessed lighting, gas fireplace, central air, an in-unit stackable washer and dryer, Walk-in pantry, storage/closet space outfitted by California closets, and direct access to two private parking spaces.
- Listing Status:
- Active
- Date Added:
- May 27, 2026
- Data Last Updated:
- May 30, 2026 at 3:08PM
- Listing Office:
- Berkshire Hathaway Home Services Commonwealth Real Estate : 508-359-2331
- Listing Agent:
- Brian Marques : 860-604-7245
- MLS ID:
- 73525279

- General: DeckDeck - CompositeCovered Patio/DeckBalconyCity View(s)
- Parking: Off StreetTandemDeededParking spaces: 2
- Windows: Insulated Windows
- General: Brick1
- HOA Amenities: WaterSewerInsuranceMaintenance StructureReserve Funds657.24
- Originating MLS: MLS Property Information Network
- County: Suffolk
- Zoning: CDW:03 P:05717 S:0164141386
- View: CityView
- Utilities: for Gas Range
- Water: Public
- Sewer: Public Sewer
- Source: MLS Property Information Network
This listing courtesy of Brian Marques , Berkshire Hathaway Home Services Commonwealth Real Estate
Monthly Payment
- Principal & Interest $
- Property Taxes $
- Home Insurance $
- VA Funding Fee $

 New - 2 days ago