234 Causeway Street 1003, Boston, MA 02114
- 2 beds |
- 2 baths |
- 1,306 sqft
 Condominium
 Built in 1899
 —— sqft lot
 1 car garage
 $1,149/sqft
 Listed 3 days ago
Property Description
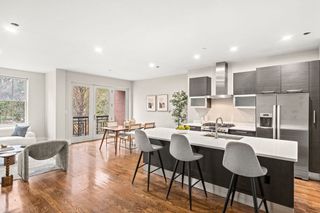
Welcome home to this incredible unit 1003 at this luxury, boutique STRADA 234 building ....Yes, you CAN have it all. Bright, beautiful and updated 2 bedroom, 2 bath with a PRIVATE (713 square ft) outdoor terrace complete with an outdoor gas line for grill hookup. Cabinet packed kitchen boasts top of the line SS appliances including a Jenn-Air induction convection range, Fisher & Paykel double dishwasher, newer microwave, SS breakfast bar, granite countertops & custom subway backsplash. Adjacent walk-in pantry/mudroom for added storage within the unit. Primary suite has a wall bank of custom cabinets, a nook perfect for a desk or vanity, walk in closet and a stunning full bath with walk-in shower and stylish finishes. The guest room has a Murphy Bed tucked away to allow a variety of uses including home office space. It's perfectly situated in the West End / Waterfront area and minutes to neighboring sections of the city; North End, Charlestown, Cambridge & Faneuil Hall. It's a short walk to TD Garden, orange/green lines, commuter rail, shopping, parks and dozens of restaurants. HOA fee INCLUDES heat, water, sewer, hot water, VALET parking, private/secure storage locker & gym in addition to all the traditional condo fee inclusions. This building has 24/7 professional concierge, valet parking and guest parking. Added bonuses and features include: 2 NEW HVAC units 2025, windows that open and come with screens, remote control shade in the primary bedroom, hardwoods throughout, full size stackable in-unit laundry & EZ commute to Logan airport. Make your appointment now and come see what makes this home so unique and special....
- Listing Status:
- Active
- Date Added:
- November 16, 2026
- Data Last Updated:
- November 19, 2026 at 12:08PM
- Listing Office:
- REMAX Executive Realty : 508-520-9696
- Listing Agent:
- Susan Morrison : 617-686-8178
- MLS ID:
- 73601283

- General: Balcony - ExteriorDeckGardenOther
- Parking: UnderDeededParking spaces: 2
- General: 1
- HOA Amenities: Hot WaterElevator(s)Fitness CenterStorageParkingHeatWaterSewerInsuranceSecurityMaintenance StructureSnow RemovalTrashAir ConditioningReserve Funds1909.0
- Originating MLS: MLS Property Information Network
- County: Suffolk
- Zoning: CD4434471
- Water: Public
- Sewer: Public Sewer
- Source: MLS Property Information Network
- Exclusions: Outdoor Patio Furniture And Planters **negotiable**wine Fridge **excluded**gas Grill Included**
This listing courtesy of Susan Morrison , REMAX Executive Realty
Monthly Payment
- Principal & Interest $
- Property Taxes $
- Home Insurance $
- VA Funding Fee $

 New - 3 days ago