24 Haynes Street, Boston, MA 02128
- 3 beds |
- 4 baths |
- 2,802 sqft
 Multi-Family Home
 Built in 1900
 2,178sqft lot
 —— car garage
 $571/sqft
 Listed 8 days ago
Property Description
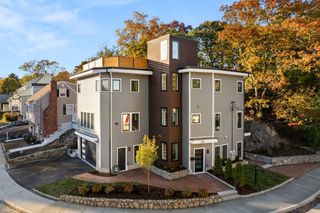
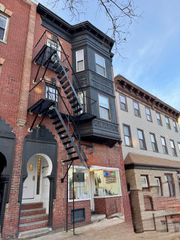
Rarely available, premier Jeffries Point multi-family offering sophisticated urban living and strong investment upside! Perched in one of East Boston's most desirable pockets, this exceptional row-end two-family home captures natural light and delivers breathtaking, views of the Boston Harbor and downtown skyline. The property features a spacious, flexible layout across multiple levels, highlighted by a stunning owner's triplex complete with a gas fireplace, custom built-ins, an upper-level entertaining wet bar, and a private walk-out roof deck framing iconic city views. Additional highlights include gleaming hardwood floors, open-concept living spaces, a bonus finished lower level, separate utilities, and rare off-street parking for up to 4 vehicles on a separately deeded adjacent lot. Steps from the Maverick Blue Line T-station, the Harborwalk, waterfront parks, and Eastie's best dining and local cafes. A truly turnkey lifestyle asset for an owner-occupant or savvy developer looking for an elite Boston footprint!
- Listing Status:
- Active
- Date Added:
- October 27, 2026
- Data Last Updated:
- November 4, 2026 at 6:06PM
- Listing Office:
- Century 21 Mario Real Estate : 617-569-6044
- Listing Agent:
- Thomas Mario : 978-375-5049
- MLS ID:
- 73595483

- General: Balcony/Deck
- Parking: Paved DriveOff StreetTandemPavedParking spaces: 4
- Roofing: Rubber
- General: Frame5Stone
- Road/Access: Public
- Originating MLS: MLS Property Information Network
- County: Suffolk
- Zoning: EBR30104531000 & 01045300001329736
- View: City View(s)Scenic View(s)View
- Fencing: Fenced/EnclosedFenced
- Utilities: Circuit Breakers
- Water: Public
- Sewer: Public Sewer
- Source: MLS Property Information Network
This listing courtesy of Thomas Mario , Century 21 Mario Real Estate
Monthly Payment
- Principal & Interest $
- Property Taxes $
- Home Insurance $
- VA Funding Fee $