241 Perkins Street D302, Boston, MA 02130
- 4 beds |
- 4 baths |
- 3,366 sqft
 Condominium
  Built in 1982
  —— sqft lot
  2 car garage
  $588/sqft
  Listed 19 days ago
Property Description
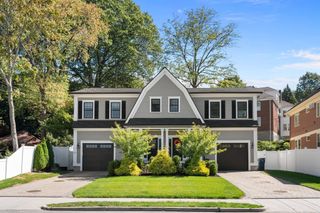
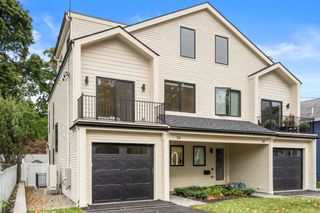
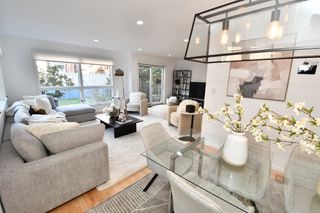
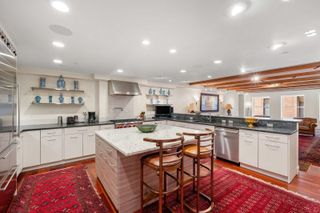
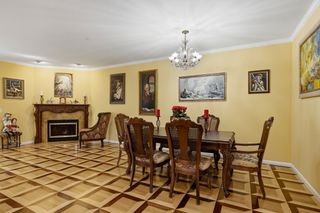
Experience unmatched peace of mind and maintenance-free luxury at Cabot Estates, a premier 24-hour gated community set across 23 private, park-like acres along the Boston-Brookline border. Designed for effortless, single-level main living, Unit D302 features direct elevator access on both levels. The main floor boasts a seamless open-concept layout with a custom kitchen, dining area, bar nook, and a sunlit family room opening to a private balcony. Steps away, your primary suite offers a true sanctuary with a sitting area, walk-in closet, and an exquisite Italian marble bath with mosaic tile accents. Step outside onto your private patio to enjoy peaceful, sweeping views of Jamaica Pond, the historic estate castle, and Frederick Law Olmsted-designed landscapes. Thoughtfully constructed the full-walkout lower level features 3 additional bedrooms,2 full baths, a secondary kitchenette, and dedicated laundry accessible via a built-in laundry chute or the building’s elevator. Tons of closets and Storage as well as Storage locker & 2 tandem Garage parking. Resort-style amenities offer active leisure right at home, including a heated pool, tennis courts, a fitness center, library, and private function room. Minutes from world-class healthcare at Longwood Medical Area and Faulkner Hospital, as well as premier dining and shopping in Brookline Village and Centre Street. Security, convenience, and single-family comfort combine in one of the area's finest gated addresses.
- Listing Status:
- Active
- Date Added:
- September 16, 2026
- Data Last Updated:
- October 5, 2026 at 2:07PM
- Listing Office:
- William Raveis R.E. & Home Services : 617-964-1850
- Listing Agent:
- Michal Zeitouni : 617-319-5786
- MLS ID:
- 73578040

- General: PatioGardenOther
- Parking: UnderGarage Door OpenerStorageDeededParking spaces: 2
- Roofing: Rubber
- General: Brick2
- HOA Amenities: PoolElevator(s)Tennis Court(s)ClubroomInsuranceSecurityMaintenance StructureMaintenance GroundsSnow RemovalAir Conditioning3326.88Monthly
- Originating MLS: MLS Property Information Network
- County: Suffolk
- Zoning: CD1349570
- Fencing: Security
- Water: Public
- Sewer: Public Sewer
- Source: MLS Property Information Network
This listing courtesy of Michal Zeitouni , William Raveis R.E. & Home Services
Monthly Payment
- Principal & Interest $
- Property Taxes $
- Home Insurance $
- VA Funding Fee $