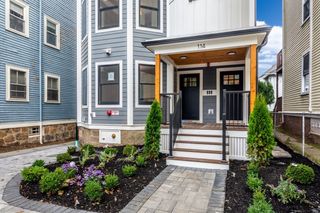
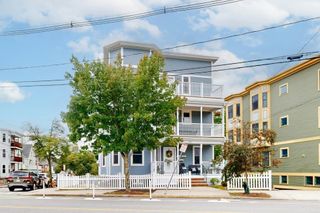
243 Bunker Hill Street 2, Boston, MA 02129
- 3 beds |
- 2 baths |
- 1,444 sqft
 Condominium
  Built in 1890
  1,307sqft lot
 —— car garage
  $744/sqft
  Listed 4 days ago
Property Description
This spacious, sunny, and beautifully updated, 2BR+den/2BA penthouse duplex spans over 1,444sf and features high ceilings, exposed brick, and pristine hardwood floors throughout. The main level is an entertainer’s dream with an open layout between kitchen, dining and living areas. The chef’s kitchen features white cabinetry, white quartz countertops, subway tile backsplash and stainless steel appliances. The elegant dining area offers an exposed brick wall and flows to a large front living area with exposed brick wall and three south-west facing windows, providing great sunlight. Tucked just off the dining area on this main floor is an updated full bathroom. The upper floor features two generous sized bedrooms, a middle den used as an office or guest space, and an updated full bath with a shower/tub. There are front and back staircases for ease of getting to upper floor. A private roof deck off the upper floor boasts sweeping 360-degree views of the Boston skyline, Bunker Hill Monument, and peeks to the Mystic River. Amenities include: private basement storage, in unit W/D, rental parking nearby and close proximity to shops, restaurants and transportation.
- Listing Status:
- Active
- Date Added:
- October 1, 2026
- Data Last Updated:
- October 5, 2026 at 7:07AM
- Listing Office:
- Gibson Sotheby's International Realty : 617-242-4222
- Listing Agent:
- Nancy Roth : 617-429-6396
- MLS ID:
- 73585426

- General: Deck - Roof
- Parking: RentedOn StreetParking spaces: 1
- Roofing: ShingleRubber
- Windows: Insulated Windows
- General: Frame2
- HOA Amenities: WaterSewerInsuranceReserve Funds369.53Monthly
- Originating MLS: MLS Property Information Network
- County: Suffolk
- Zoning: ResW:02 P:01785 S:0041278037
- Utilities: for Gas Range
- Water: Public
- Sewer: Public Sewer
- Source: MLS Property Information Network
This listing courtesy of Nancy Roth , Gibson Sotheby's International Realty
Monthly Payment
- Principal & Interest $
- Property Taxes $
- Home Insurance $
- VA Funding Fee $

 New - 2 days ago