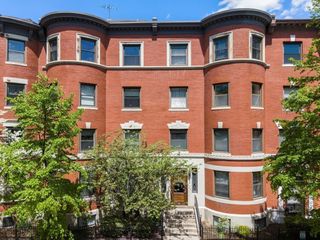
249 Corey Road 301, Boston, MA 02135
- 2 beds |
- 2 baths |
- 1,070 sqft
 Condominium
  Built in 2025
  —— sqft lot
  1 car garage
  $1,027/sqft
  Listed 11 days ago
Property Description
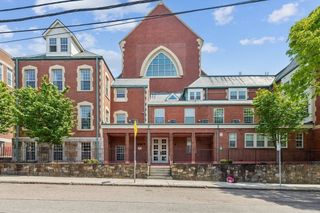
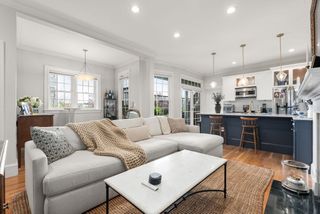
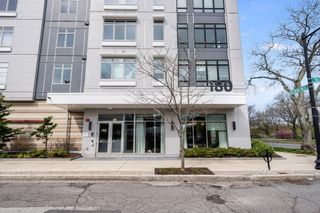
Welcome to The Jordan, Brighton’s newest boutique condominium ideally located on the Brookline town line. This thoughtfully designed two-bedroom, two-bath plus den residence is ideal for today’s flexible lifestyles. The boutique complex features 34 modern units just steps from Whole Foods and public transportation, offering unparalleledconvenience for urban living. Residents enjoy premium amenities, including a landscaped private courtyard, a spacious rooftop terrace with 360° views, a fitness center, resident lounge, and secure underground assigned parking. Each unit showcases open-concept layouts and high-end finishes, with a gourmet kitchen featuring Fisher & Paykel appliances and sleek quartz countertops. With over a dozen unique floor plans, The Jordan offers something for every lifestyle. Don’tmiss this opportunity to experience elevated living in one of Boston’s most desirable neighborhoods.
- Listing Status:
- Active
- Date Added:
- May 19, 2026
- Data Last Updated:
- May 30, 2026 at 10:08PM
- Listing Office:
- Engel & Volkers Wellesley : 781-591-8333
- Listing Agent:
- Munjeet Geyer : 617-818-0231
- MLS ID:
- 73521420

- General: Deck - RoofPatioCity View(s)
- Parking: UnderAssignedParking spaces: 1
- Roofing: Rubber
- General: FrameBrickStone1
- HOA Amenities: Elevator(s)Fitness CenterWaterSewerInsuranceMaintenance StructureMaintenance GroundsSnow RemovalTrashReserve Funds791.95
- Originating MLS: MLS Property Information Network
- County: Suffolk
- Zoning: 01203322754
- View: CityView
- Utilities: for Gas Rangefor Gas Ovenfor Electric Ovenfor Electric Dryer220 Volts100 Amp Service
- Water: Public
- Sewer: Public Sewer
- Source: MLS Property Information Network
This listing courtesy of Munjeet Geyer , Engel & Volkers Wellesley
Monthly Payment
- Principal & Interest $
- Property Taxes $
- Home Insurance $
- VA Funding Fee $

 New - 2 days ago