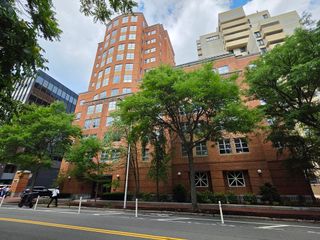
26 Hinckley St 1, Boston, MA 02125
- 3 beds |
- 1 bath |
- 1,121 sqft
 Condominium
  Built in 1900
  1,307sqft lot
 —— car garage
  $558/sqft
  Listed 7 days ago
Property Description
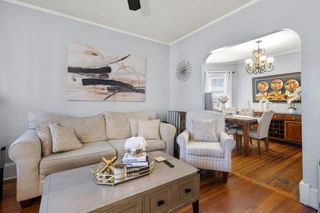
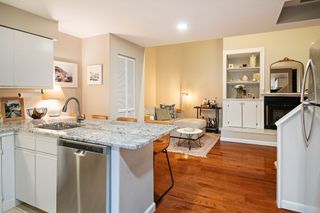
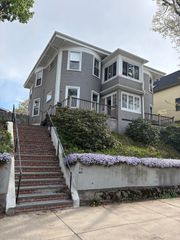
OPEN HOUSES THURS 5:30-6:30 PM, SAT 3-4 PM, SUN 10-11 AM! Beautiful updates & classic Dorchester triple-decker charm in this 1st-floor condo on a sunny corner lot - set on the quiet 5-street blocks of the East Cottage/Pleasant Street neighborhood. Gleaming hardwood floors, bay windows, natural woodwork & original stained glass run throughout a flexible six-room layout - living room, formal dining w/glass built-in shelves & the bonus room ideal for a home office, sitting room or 3rd bedroom as designed. Renovated kitchen offers Bosch stainless appliances, gas range, marble counters, marble subway backsplash, farmhouse sink & coffee/beverage bar. Updated tiled bath, laundry & large extra storage in the basement. Outside, enjoy covered carport parking, a covered custom-built patio w/high-back wood booths & gas fire-pit, plus a private side yard of your own. Pet friendly & low condo fee, make this 3-bed, 1-bath w/parking, laundry & AC ideal. Half mile to both JFK/UMass Red Line & Upham’s Corner Commuter Rail - short stops to South Station. Minutes to Carson Beach, Star Market, South Bay shopping & Savin Hill. A rare blend of turn-of-the-century character & modern updates. Don’t miss out!
- Listing Status:
- Active
- Date Added:
- July 22, 2026
- Data Last Updated:
- July 29, 2026 at 7:06AM
- Listing Office:
- Charlesgate Realty Group, llc : 617-587-0100
- Listing Agent:
- April Zelesnik : 617-470-8354
- MLS ID:
- 73553576

- General: PorchCovered Patio/DeckFenced YardFruit Trees
- Parking: CarportOff StreetDeededParking spaces: 1
- Roofing: Rubber
- General: Frame1
- HOA Amenities: WaterSewerInsurance250.0Monthly
- Originating MLS: MLS Property Information Network
- County: Suffolk
- Zoning: R11299019
- Fencing: Fenced
- Utilities: for Gas Rangefor Gas Oven
- Water: Public
- Sewer: Public Sewer
- Source: MLS Property Information Network
This listing courtesy of April Zelesnik , Charlesgate Realty Group, llc
Monthly Payment
- Principal & Interest $
- Property Taxes $
- Home Insurance $
- VA Funding Fee $

 New - 1 day ago