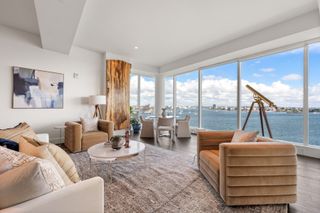
262 Commonwealth Ave 1B, Boston, MA 02116
- 2 beds |
- 3 baths |
- 1,829 sqft
 Condominium
 Built in 1900
 —— sqft lot
 1 car garage
 $2,652/sqft
 Listed 1 month ago
Property Description
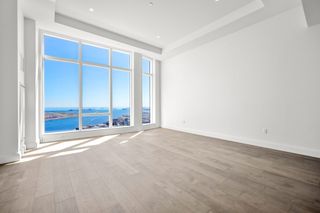
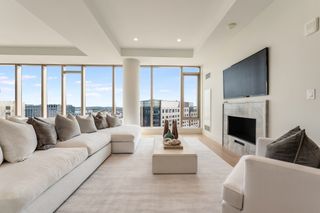
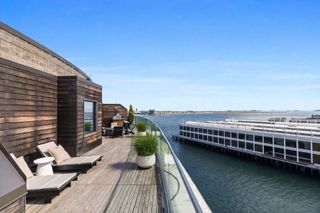
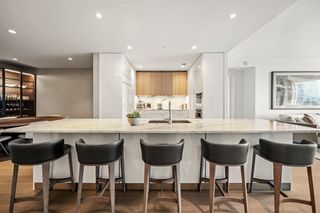
Welcome to Maison Commonwealth, a premier new construction boutique concierge residence where European elegance and modern sophistication meet the historic charm of Boston’s Back Bay. This exceptional 2-bedroom, 2.5-bath Parlor Duplex townhome offers over 1,820 sq. ft. of refined living with soaring nearly 12-ft ceilings, intricate hand-cast plaster moldings, imported hand-carved Italian marble fireplaces, and wide-plank oak floors. The Parlor level showcases gracious entertaining spaces overlooking tree-lined Commonwealth Avenue, along with a beautifully appointed bedroom suite offering direct access to a private terrace. Privately situated on its own dedicated level, the luxurious primary bedroom suite creates a serene retreat with direct garden entry and access to a private brick-walled bluestone patio. The spa-inspired bath features floor-to-ceiling marble, a double vanity, soaking tub, separate shower, and radiant heated floors. A sleek Italian kitchen with custom cabinetry, Wolf and Sub-Zero appliances, wine refrigerator, and built-in coffee maker complements the sophisticated interiors. Concierge service 7am-11pm, direct access to one heated garage parking space, and private storage complete this rare offering in an intimate, professionally managed five-residence boutique building.
- Listing Status:
- Active
- Date Added:
- September 22, 2026
- Data Last Updated:
- November 4, 2026 at 7:07PM
- Listing Office:
- Gibson Sotheby's International Realty : 617-375-6900
- Listing Agent:
- Beth Dickerson : 617-510-8565
- MLS ID:
- 73580844

- General: DeckCity View(s)GardenProfessional Landscaping
- Parking: UnderHeated GarageStorageAssignedParking spaces: 1
- Roofing: Rubber
- Windows: Insulated Windows
- General: 2
- HOA Amenities: Elevator(s)GasWaterSewerInsuranceMaintenance StructureMaintenance GroundsSnow Removal5362.0Monthly
- Originating MLS: MLS Property Information Network
- County: Suffolk
- Zoning: CD3359941
- View: CityView
- Utilities: for Gas Range
- Water: Public
- Sewer: Public Sewer
- Source: MLS Property Information Network
This listing courtesy of Beth Dickerson , Gibson Sotheby's International Realty
Monthly Payment
- Principal & Interest $
- Property Taxes $
- Home Insurance $
- VA Funding Fee $