264 East Cottage 1, Boston, MA 02125
- 3 beds |
- 2 baths |
- 1,070 sqft
 Condominium
  Built in 1905
  —— sqft lot
  —— car garage
  $654/sqft
  Listed 3 days ago
Property Description
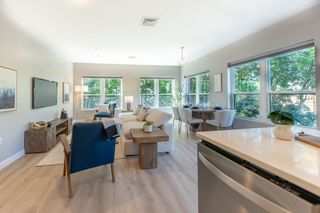
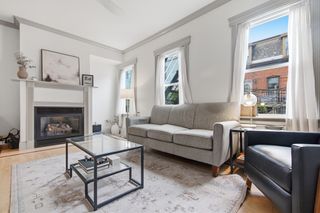
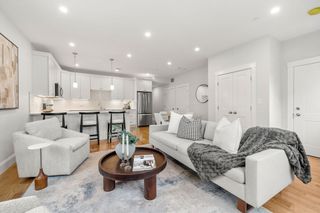
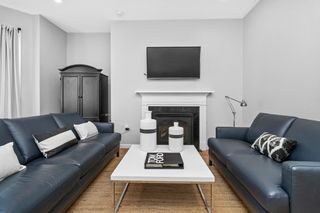
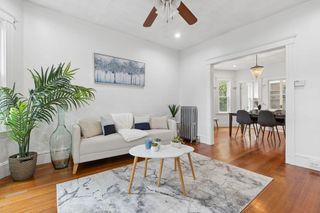
Stunning Savin Hill Condo with Parking & Private Outdoor Space - Welcome to 264 East Cottage Street, a breathtaking three-bedroom, two-full-bath CONDO offering the perfect combination of style, space and city convenience. An inviting layout creates a wonderful flow for everyday living and entertaining, while three bedrooms provide flexibility for guests, a home office, or growing needs. Step outside and enjoy your own private outdoor space—a rare city retreat perfect for relaxing, dining and entertaining. Two deeded off-street parking spots adds another highly sought-after convenience. Ideally situated in Dorchester’s desirable Savin Hill area, this home puts the best of the city within easy reach. Enjoy convenient access to the JFK/UMass, MBTA Red Line, local bus service, major highways and routes into Downtown Boston. The vibrant local food scene, neighborhood restaurants, shops and everyday amenities make errands and nights out effortless, while South Bay shopping, Carson Beach, Boston Harborwalk, parks and bike paths offer plenty to enjoy close to home. Only 11 minutes on Red Line from Savin Hill to Downtown crossing.A beautiful home, private outdoor space, two parking spots, and exceptional access to Boston—264 East Cottage Street truly checks all the boxes.
- Listing Status:
- Active
- Date Added:
- August 17, 2026
- Data Last Updated:
- August 20, 2026 at 6:06PM
- Listing Office:
- Real Broker MA, LLC : 855-450-0442
- Listing Agent:
- Tammy Merk : 561-352-8328
- MLS ID:
- 73564526

- General: PorchDeckFenced YardRain Gutters
- Parking: Off StreetTandemAssignedDeededPavedParking spaces: 2
- Roofing: Rubber
- Windows: Insulated Windows
- General: 1
- HOA Amenities: StorageWaterInsuranceReserve Funds219.0Monthly
- Originating MLS: MLS Property Information Network
- County: Suffolk
- Zoning: 3F-D-300013019220104643175
- Fencing: SecurityFenced
- Utilities: for Gas Rangefor Gas Oven
- Water: Public
- Sewer: Public Sewer
- Source: MLS Property Information Network
- Exclusions: Dining Room Chandelier Not IncludedDoes Not Convey.
This listing courtesy of Tammy Merk , Real Broker MA, LLC
Monthly Payment
- Principal & Interest $
- Property Taxes $
- Home Insurance $
- VA Funding Fee $

 New - 1 day ago