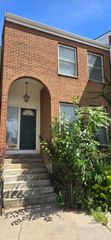
265 Gold St, Boston, MA 02127
- 3 beds |
- 2 baths |
- 1,670 sqft
 Single-Family Home
 Built in 1890
 871sqft lot
 —— car garage
 $657/sqft
 Listed 21 days ago
Property Description
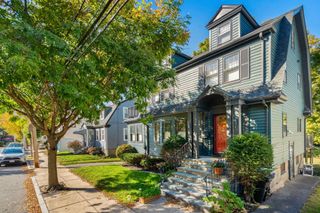
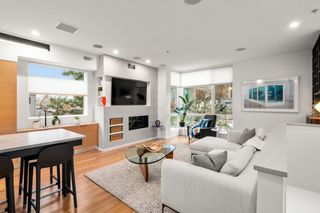
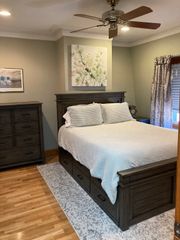
Welcome to 265 Gold Street, where classic South Boston character meets bold, modern glamour! This beautifully remodeled single-family home makes an unforgettable first impression with show-stopping light fixtures, a dramatic stone-look accent wall, gorgeous hardwood flooring, and a gorgeous fireplace framed by custom built-ins. The living room flows into a crisp white kitchen with upgraded quartz countertops, a center island with a retractable baker’s table, new stainless steel appliances, and a dining area under sleek modern pendant lighting. Three bedrooms offer room to spread out with one being on the middle level while the the striking primary, with an eye-catching decorative wall, and additional bedroom await you on the top floor. The spa-inspired bath impresses with a deep soaking tub, a separate stand-up shower, black-and-white mosaic tile, and a brand new vanity/LED mirror. The lower level provides versatile bonus space, currently used as a workspace, laundry area, home gym and den, with direct outdoor access and a second full bath. Step out back to your exclusive patio, ready for morning coffee or autumn evenings under the stars. Just moments from the restaurants and shops of Dorchester Street and Broadway, Thomas Park, public transit, and Southie’s beaches, with downtown and the Seaport an easy ride away, this home makes the transition between work and home effortless. City living with true Southie soul: your next chapter starts at 265 GOLD ST.
- Listing Status:
- Active
- Date Added:
- October 14, 2026
- Data Last Updated:
- November 4, 2026 at 1:06PM
- Listing Office:
- Lyv Realty : 978-533-8000
- Listing Agent:
- Nikki Palladino : 617-957-0544
- MLS ID:
- 73590874

- General: Patio
- Style: Other (See Remarks)
- Parking: On StreetParking spaces: 0
- Roofing: Rubber
- Windows: Window(s) - Bay/Bow/BoxWindow(s) - Picture
- General: FrameConcrete Perimeter
- Road/Access: Public
- Originating MLS: MLS Property Information Network
- County: Suffolk
- Zoning: R1W:07 P:00883 S:0001410460
- View: City View(s)View
- Utilities: for Gas Rangefor Gas Ovenfor Gas DryerWasher Hookup100 Amp Service
- Water: Public
- Sewer: Public Sewer
- Source: MLS Property Information Network
This listing courtesy of Nikki Palladino , Lyv Realty
Monthly Payment
- Principal & Interest $
- Property Taxes $
- Home Insurance $
- VA Funding Fee $