265 Gold Street 1, Boston, MA 02127
- 3 beds |
- 2 baths |
- 1,670 sqft
 Condominium
 Built in 1890
 871sqft lot
 —— car garage
 $657/sqft
 Listed 1 day ago
Property Description
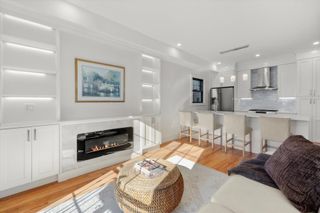
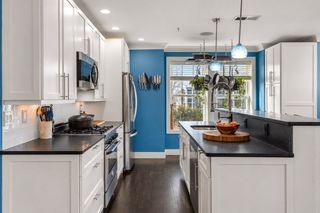
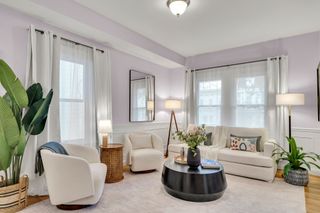
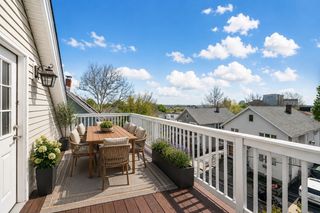
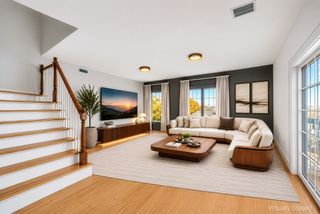
Your own front door. Your own private patio. NO HOA. Simply your very own piece of South Boston. At 265 FGold Street, this remodeled 3-bedroom, 2-bath SINGLE family home pairs distinctive interiors with room to make city living your own. Gather around the living room fireplace framed by custom built-ins, then move into a bright white kitchen featuring quartz countertops, new stainless steel appliances, and a center island with a clever retractable baker’s table. An adjacent dining area makes entertaining feel effortless, while hardwood floors, statement lighting, and bold accent walls bring personality throughout. Three bedrooms span the upper two levels, including a top-floor primary, offering flexibility for sleeping, working, or hosting. Unwind in a thoughtfully updated bath with a deep soaking tub, separate shower, and new vanity with LED mirror. The versatile lower level adds space for a den, home gym, or workspace, plus laundry, a second full bath, and direct access to your outdoor patio where morning coffee, dinner with friends, and a place to recharge is waiting for myou! Discover the restaurants and shops along Broadway and Dorchester Street, spend an afternoon at historic Thomas Park, or head toward Carson Beach for a waterfront stroll. With public transit nearby and the Seaport and downtown within reach, enjoy South Boston’s neighborhood rhythm—and come home to a space that’s entirely your own.
- Listing Status:
- Active
- Date Added:
- November 18, 2026
- Data Last Updated:
- November 19, 2026 at 12:08PM
- Listing Office:
- Lyv Realty : 978-533-8000
- Listing Agent:
- Nikki Palladino : 617-957-0544
- MLS ID:
- 73603490

- Style: Other (See Remarks)
- Parking: On StreetParking spaces: 0
- Roofing: Rubber
- Windows: Window(s) - Bay/Bow/BoxWindow(s) - Picture
- General: Frame3
- Originating MLS: MLS Property Information Network
- County: Suffolk
- Zoning: R1W:07 P:00883 S:0001410460
- Utilities: 100 Amp Service
- Water: Public
- Sewer: Public Sewer
- Source: MLS Property Information Network
This listing courtesy of Nikki Palladino , Lyv Realty
Monthly Payment
- Principal & Interest $
- Property Taxes $
- Home Insurance $
- VA Funding Fee $

 New - 1 day ago