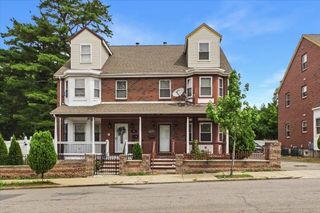
29 Westmore 29, Boston, MA 02126
- 3 beds |
- 4 baths |
- 2,629 sqft
 Condominium
 Built in 1927
 —— sqft lot
 —— car garage
 $201/sqft
 Listed 1 month ago
Property Description
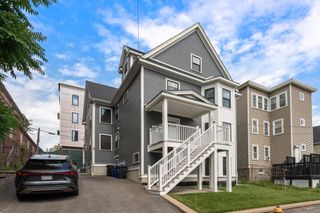
Finish a rebuilt Wellington Hill home your way, with the hard work already done.Rebuilt from the frame with a new third level added, this home is wrapped in James Hardie siding. All rough work is complete, heat pump heating and cooling is installed, and drywall is in place, leaving a clean canvas for your finishes. Materials included with the sale: hardwood flooring, tile, a deep soaking tub for the junior suite bath, and a quartzite double-vanity countertop for the primary suite. Inside, a bright, open main level has banks of windows. The top-floor primary suite has a vaulted ceiling and a slider to a private porch, one of three levels of porches. The baths have built-in niches, and there's a dedicated laundry room. The home comes with one assigned parking space plus shared additional parking on site. Just 15 minutes from downtown Boston, with skyline views, this is a rare opportunity to create a finished home tailored to your taste. Sold as-is.
- Listing Status:
- Active
- Date Added:
- September 19, 2026
- Data Last Updated:
- October 26, 2026 at 6:06PM
- Listing Office:
- A.C.B. Realty Inc. : 781-573-4041
- Listing Agent:
- Jennifer Christie : 617-935-2309
- MLS ID:
- 73579916

- General: PorchDeck - CompositeDeck - Access Rights
- Parking: Off StreetParking spaces: 1
- Roofing: Shingle
- Windows: Insulated Windows
- General: Frame4
- HOA Amenities: WaterSewerInsuranceMaintenance GroundsSnow Removal375.0Monthly
- Originating MLS: MLS Property Information Network
- County: Suffolk
- Zoning: 01361566
- Utilities: for Gas Range200+ Amp Service
- Water: Public
- Sewer: Public Sewer
- Source: MLS Property Information Network
- Exclusions: All Contractors’Tradesmen And Designer’s Tools And Equipment.
This listing courtesy of Jennifer Christie , A.C.B. Realty Inc.
Monthly Payment
- Principal & Interest $
- Property Taxes $
- Home Insurance $
- VA Funding Fee $