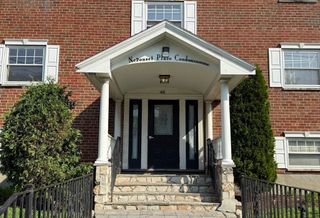
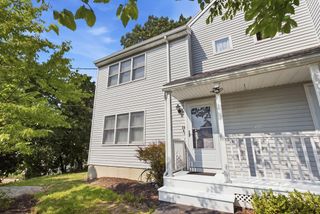
309 Wood Ave 3, Boston, MA 02136
- 3 beds |
- 2 baths |
- 1,110 sqft
 Condominium
  Built in 1905
  1,307sqft lot
 —— car garage
  $450/sqft
  Listed 14 days ago
Property Description
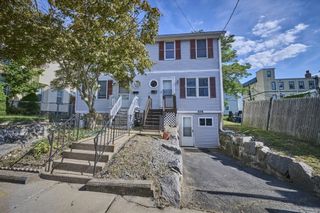
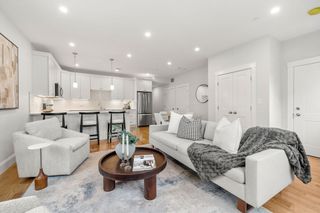
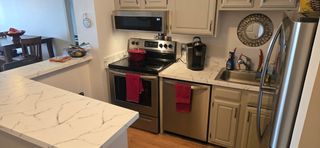
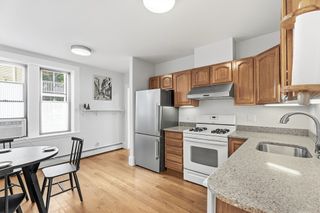
Welcome to this beautiful 3-bedroom, 2-bathroom penthouse level residence offering the perfect blend of space, comfort, and convenience. Featuring a spacious loft that serves as an ideal third bedroom, home office, or bonus living area in this thoughtfully designed home. Featuring an open-concept living, dining, and kitchen area filled with abundant natural light, creating a warm and inviting atmosphere. The modern kitchen is equipped with updated appliances, granite countertops, custom wood cabinetry, and ample storage, making it perfect for everyday living and entertaining. Rich hardwood floors extend throughout the home, while the primary suite offers a generous closet and a private en-suite bathroom for added comfort.Enjoy your own private back deck—an ideal space for morning coffee, outdoor dining, or relaxing after a long day. With two full bathrooms, generous living space, and the versatile loft, this home checks every box.Situated in Boston's desirable Hyde Park neighborhood, you'll enjoy the charm of a residential community while remaining close to everything you need. Conveniently located near neighborhood parks, local restaurants, cafés, grocery stores, and everyday shopping, the area also offers easy access to the Hyde Park Commuter Rail station for a quick trip into Downtown Boston. Outdoor enthusiasts will appreciate the nearby Stony Brook Reservation, Neponset River Greenway, and other recreational amenities just minutes away. Don't miss the opportunity to book a viewing!
- Listing Status:
- Active
- Date Added:
- August 6, 2026
- Data Last Updated:
- August 20, 2026 at 6:06PM
- Listing Office:
- The Galvin Group, LLC : 617-436-2000
- Listing Agent:
- Team Galvin : 617-436-2000
- MLS ID:
- 73560434

- General: PorchFenced YardRain Gutters
- Parking: Parking spaces: 0
- Roofing: Rubber
- General: 3
- HOA Amenities: WaterSewerInsuranceMaintenance StructureMaintenance GroundsSnow Removal285.0Monthly
- Originating MLS: MLS Property Information Network
- County: Suffolk
- Zoning: CDW:18 P:07087 S:0104759968
- Fencing: Fenced
- Utilities: for Gas Rangefor Gas Ovenfor Gas DryerWasher Hookup
- Water: Public
- Sewer: Public Sewer
- Source: MLS Property Information Network
This listing courtesy of Team Galvin , The Galvin Group, LLC
Monthly Payment
- Principal & Interest $
- Property Taxes $
- Home Insurance $
- VA Funding Fee $

 New - 13 hours ago