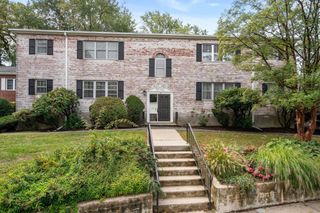
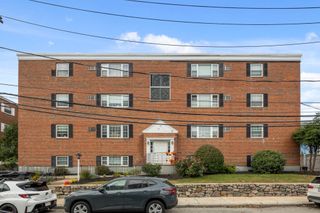
31 Averton St. 3, Boston, MA 02131
- 2 beds |
- 1 bath |
- 894 sqft
 Condominium
  Built in 1916
  —— sqft lot
  —— car garage
  $558/sqft
  Listed 10 days ago
Property Description
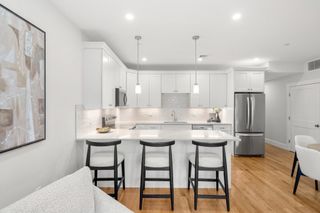
Located just a half mile from Roslindale Village, 31 Averton Street, Unit 3 offers nearly 900 square feet of living space, two bedrooms, a lavish updated bath with a tiled walk-in shower, and an updated kitchen featuring crisp white shaker cabinetry, quartz countertops, classic subway tile backsplash, stainless steel appliances, a gas range, and warm hardwood floors - plus central air and recessed lighting throughout. The open layout works equally well for roommates, a home office, or a guest room, and abundant natural light gives the space a fresh, comfortable feel. Outside, the amenities are hard to beat: two assigned parking spaces, shared outdoor space, a private deck with expansive views and private storage. With easy access to neighborhood restaurants, shops, and everything Roslindale Village has to offer, this is a great opportunity to own a well-appointed home with rare parking and outdoor space in a convenient city location.
- Listing Status:
- Active
- Date Added:
- September 25, 2026
- Data Last Updated:
- October 5, 2026 at 7:07AM
- Listing Office:
- Metro Realty Corp. : 617-232-2255
- Listing Agent:
- Adam Umina : 617-921-5866
- MLS ID:
- 73582860

- General: PorchDeckPatioFenced Yard
- Parking: Off StreetAssignedPavedParking spaces: 2
- Roofing: Shingle
- Windows: Insulated Windows
- General: Frame1
- HOA Amenities: WaterSewerInsurance200.0Monthly
- Originating MLS: MLS Property Information Network
- County: Suffolk
- Zoning: res1389187
- Fencing: Fenced
- Utilities: for Gas Rangefor Gas OvenCircuit Breakers
- Water: Public
- Sewer: Public Sewer
- Source: MLS Property Information Network
This listing courtesy of Adam Umina , Metro Realty Corp.
Monthly Payment
- Principal & Interest $
- Property Taxes $
- Home Insurance $
- VA Funding Fee $


 New - 1 day ago