32 Pearl St 3, Boston, MA 02125
- 2 beds |
- 2 baths |
- 1,025 sqft
 Condominium
  Built in 2023
  871sqft lot
 1 car garage
  $682/sqft
  Listed 4 days ago
Property Description
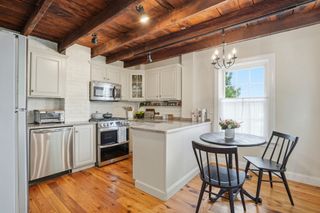
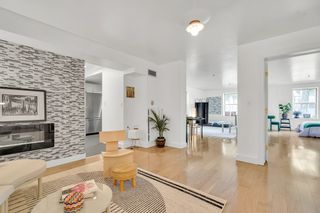
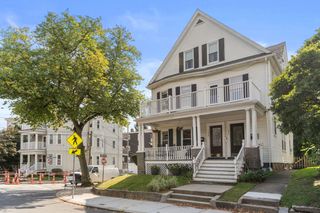
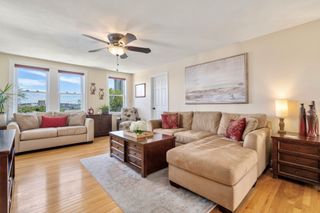
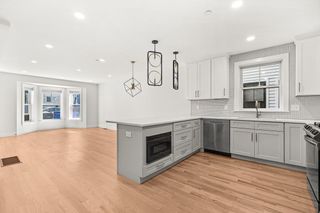
Welcome to 32 Pearl Street #3, a beautifully appointed condo featuring 2023 construction and the modern, high-end finishes today’s buyers are looking for. The thoughtfully designed open-concept living space centers around a stunning kitchen with stainless steel appliances, an oversized island, sleek cabinetry, and a wine fridge perfect for both everyday living and entertaining. Throughout the home, you’ll find luxury finishes, spacious custom-built closets, including a walk-in closet, and contemporary details that provide both style and functionality. A voice and video security system at the front entrance adds an extra layer of convenience and peace of mind. Built with energy efficiency in mind, the building offers lower-than-average utility costs, adding to the value and ease of ownership. The six-unit building is 100% owner-occupied, creating a welcoming community and a true sense of pride of ownership. The property also includes access to a garage with common storage and bike storage, along with a fenced-in common patio an inviting space to relax, entertain, or enjoy some time outdoors with your four-legged friend. And for city living, the highly coveted garage parking is an incredible bonus! Secure your parking spot before winter arrives and enjoy the convenience of coming home without the hassle of street parking. Perfectly situated in the heart of Savin Hill, you’ll be just moments from neighborhood restaurants, cafés, parks, and public transportation, with easy access to South Boston and downtown Boston. Whether you’re ready to stop renting, start building equity, or simply find a thoughtfully designed home in a vibrant neighborhood, 32 Pearl Street #3 offers the perfect opportunity to make homeownership a reality.
- Listing Status:
- Active
- Date Added:
- September 16, 2026
- Data Last Updated:
- September 20, 2026 at 6:08PM
- Listing Office:
- Compass : 617-206-3333
- Listing Agent:
- Carlisle Group :
- MLS ID:
- 73578069

- General: Fenced Yard
- Parking: AttachedHeated GarageStorageDeededParking spaces: 1
- Roofing: Rubber
- General: 1
- HOA Amenities: StorageWaterSewerInsuranceSecurityMaintenance GroundsSnow RemovalReserve Funds347.87Monthly
- Originating MLS: MLS Property Information Network
- County: Suffolk
- Zoning: CDW:13 P:02100 S:0061305451
- Fencing: SecurityFenced
- Water: Public
- Sewer: Public Sewer
- Source: MLS Property Information Network
This listing courtesy of Carlisle Group , Compass
Monthly Payment
- Principal & Interest $
- Property Taxes $
- Home Insurance $
- VA Funding Fee $

 New - 1 day ago