346 Congress St PH1, Boston, MA 02210
- 2 beds |
- 3 baths |
- 1,942 sqft
 Condominium
  Built in 1890
  —— sqft lot
  —— car garage
  $1,596/sqft
  Listed 5 days ago
Property Description
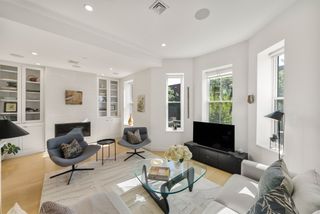
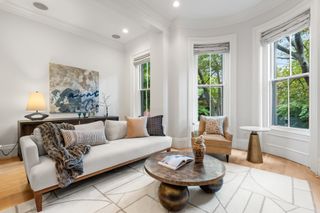
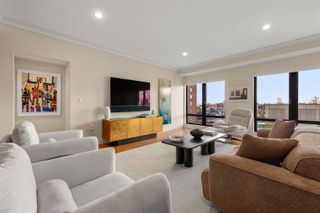
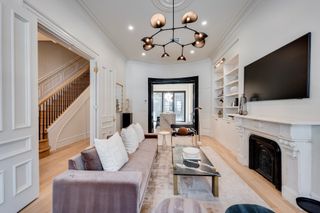
Rare and exceptional FP3 penthouse duplex with expansive private terraces combines dramatic city views, abundant natural light, and seamless indoor-outdoor living.The first level features foyer entry and a thoughtfully dedicated private primary suite, featuring a spacious bedroom, luxurious bath with double vanity, soaking tub and walk-in shower, custom walk-in closet and direct access to a private terrace—an ideal retreat overlooking the city. Upstairs, the residence opens dramatically into a sun-filled living and dining space framed by floor-to-ceiling windows and a striking corner exposure showcasing expansive Boston skyline views. The open kitchen is designed for both everyday living and entertaining, flowing effortlessly into the main living area, dining space and powder room. A generous second bedroom features a custom closet, full bath and more amazing views. All this plus hardwoods throughout, custom electric shades and dedicated laundry/pantry room. FP3 is a boutique association with 24-hour concierge service with in-house rotating art gallery and rear pick-up/drop entrance. Ideally situated in the heart of Fort Point/Seaport, seconds to the best restaurants, breweries, galleries, and shopping, with convenient access to downtown Boston, MBTA and all major highways.
- Listing Status:
- Active
- Date Added:
- September 30, 2026
- Data Last Updated:
- October 5, 2026 at 2:07PM
- Listing Office:
- Gibson Sotheby's International Realty : 617-426-6900
- Listing Agent:
- Kyle Kaagan Team : 617-519-9481
- MLS ID:
- 73584577

- General: Deck - Roof
- Parking: On StreetParking spaces: 0
- Roofing: Rubber
- General: Brick2
- HOA Amenities: Hot WaterElevator(s)HeatGasWaterSewerInsuranceMaintenance StructureSnow RemovalTrashAir Conditioning3015.0Monthly
- Originating MLS: MLS Property Information Network
- County: Suffolk
- Zoning: 10223728779
- Utilities: for Gas Rangefor Electric Ovenfor Electric DryerWasher Hookup
- Water: Public
- Sewer: Public Sewer
- Source: MLS Property Information Network
This listing courtesy of Kyle Kaagan Team , Gibson Sotheby's International Realty
Monthly Payment
- Principal & Interest $
- Property Taxes $
- Home Insurance $
- VA Funding Fee $