35 Algonquin St, Boston, MA 02124
- 8 beds |
- 3 baths |
- 3,354 sqft
 Single-Family Home
  Built in 1885
  3,920sqft lot
 —— car garage
  $298/sqft
  Listed 6 months ago
Property Description
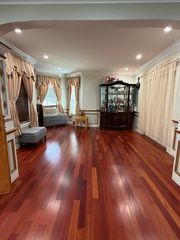
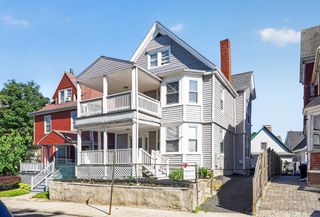
This stunningly preserved 1880 Victorian home complete with an array of ornate details,boasts a grand foyer, stained glass, and pocket door, all of which evoke the charm of Dorchester’s late 19th century streetcar neighborhood.The warmth of the composite large front porch and the classic elegance of the Victorian entry and double parlor will draw you in, and you’ll be pleased to find that the essential updates have already been addressed.The kitchen’s standout features include granite countertops & SS appliances.The home is equipped with an energy efficient forced air gas furnace, a ring thermostat, new electrical panel and ample storage space. The updated bathrooms,10 years old roof complete the package.This residence features oversized windows throughout, spacious bedrooms and high ceilings. Its adaptable layout, which extends across three levels, lends itself to various uses, such as: home office & art studios.This property is qualified for $50k down deposit, ask agent for more info
- Listing Status:
- Active
- Date Added:
- January 5, 2026
- Data Last Updated:
- July 29, 2026 at 5:06PM
- Listing Office:
- Diamond Realty Professionals : 888-588-5607
- Listing Agent:
- Richard C. Maurice : 617-272-0399
- MLS ID:
- 73465507

- General: Deck - CompositeProfessional LandscapingFenced Yard
- Style: ColonialVictorian
- Parking: Paved DriveOff StreetParking spaces: 4
- Roofing: Shingle
- Windows: Window(s) - Stained GlassInsulated Windows
- General: FrameStone
- Road/Access: Public
- Originating MLS: MLS Property Information Network
- County: Suffolk
- Zoning: R1W:17 P:00003 S:0001297241
- Fencing: Fenced/EnclosedFenced
- Utilities: for Gas Rangefor Electric Range110 Volts
- Water: Public
- Sewer: Public Sewer
- Source: MLS Property Information Network
This listing courtesy of Richard C. Maurice , Diamond Realty Professionals
Monthly Payment
- Principal & Interest $
- Property Taxes $
- Home Insurance $
- VA Funding Fee $