360 Newbury Street 805, Boston, MA 02115
- 1 bed |
- 2 baths |
- 1,211 sqft
 Condominium
  Built in 1918
  1,307sqft lot
 —— car garage
  $1,156/sqft
  Listed 1 day ago
Property Description
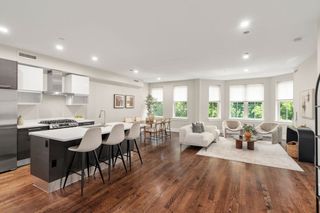
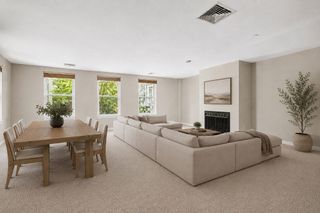
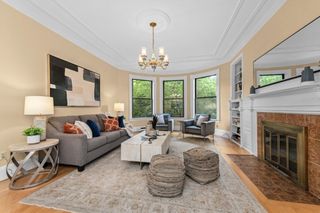
Discover an exceptional urban oasis where no detail has been overlooked. This spectacular penthouse is being offered on the market for the first time since the property was redeveloped. Spanning two stories, the residence features floor-to-ceiling windows with panoramic views of Boston. An open-concept layout seamlessly connects the living, dining, and kitchen spaces, creating an ideal setting for both everyday living and sophisticated entertaining. The kitchen features granite countertops, stainless steel appliances, and a large island. Enjoy high-end surround sound, luxury furnishings, Bang & Olufsen audio, and a retractable projector, perfect for movie nights and sporting events. Upstairs, a spacious bedroom overlooks the lower level, creating a private retreat within this expansive condominium. The suite features a walk-in closet and a spa-like en-suite bathroom. Additional features include central heating and cooling, in-unit laundry, an oversized hot water heater, and private storage. 360 Newbury is a pet-friendly, 24-hour concierge building in a premier Back Bay location, just moments from high-end shopping, fine dining, public transportation, and world-class universities and cultural institutions. Rental parking is available nearby at several garages.
- Listing Status:
- Active
- Date Added:
- August 19, 2026
- Data Last Updated:
- August 20, 2026 at 7:08PM
- Listing Office:
- Gibson Sotheby's International Realty : 617-426-6900
- Listing Agent:
- Brian Caluori : 518-423-0309
- MLS ID:
- 73565541

- Parking: Off StreetParking spaces: 0
- General: 2
- HOA Amenities: Hot WaterElevator(s)HeatGasWaterSewerInsuranceSecurityMaintenance StructureTrashReserve Funds1326.28Monthly
- Originating MLS: MLS Property Information Network
- County: Suffolk
- Zoning: CDW:05 P:03045 S:1084697133
- Utilities: for Gas Rangefor Electric Dryer
- Water: Public
- Sewer: Public Sewer
- Source: MLS Property Information Network
This listing courtesy of Brian Caluori , Gibson Sotheby's International Realty
Monthly Payment
- Principal & Interest $
- Property Taxes $
- Home Insurance $
- VA Funding Fee $


 New - 14 hours ago