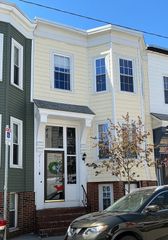
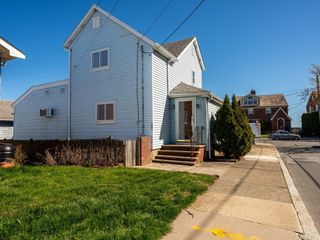
362 Silver St, Boston, MA 02127
- 4 beds |
- 3 baths |
- 1,582 sqft
 Single-Family Home
  Built in 1900
  1,307sqft lot
 —— car garage
  $758/sqft
  Listed 4 days ago
Property Description
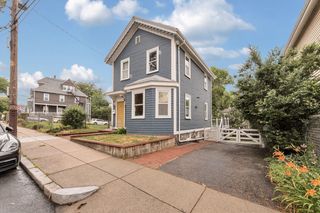
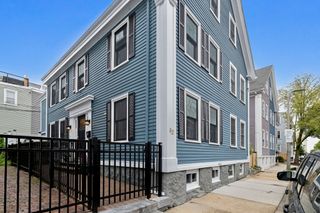
NEWLY RENOVATED! A rare offering in one of South Boston’s most coveted neighborhoods, this fully renovated 4 bedroom, 3 bath home blends the sophistication of modern city living with the comfort and privacy of a single family residence. Thoughtfully reimagined from top to bottom, every detail has been elevated—from new electrical and plumbing systems to energy-efficient windows, exterior siding, and a high-performance heat pump with new hot water tank. The heart of the this home is the showstopping kitchen, where waterfall quartz countertops extend to a matching backsplash, complemented by sleek white cabinetry, elegant gold hardware, stainless steel appliances, and a farmer's sink. Sunlit living spaces are enriched by gleaming hardwood floors, recessed lighting, and a seamless flow designed for both entertaining and everyday comfort. With a prime location near Southie’s best restaurants, shops, parks, and beaches, this turn-key home is ready for its new owners.
- Listing Status:
- Active
- Date Added:
- July 2, 2026
- Data Last Updated:
- July 6, 2026 at 8:08PM
- Listing Office:
- Moor Realty Group : 781-961-6667
- Listing Agent:
- Jennifer Lamoureux : 508-558-2689
- MLS ID:
- 73544346

- Style: Other (See Remarks)
- Parking: On StreetParking spaces: 0
- Roofing: Rubber
- General: BrickStoneBrick/Mortar
- Road/Access: Public
- Originating MLS: MLS Property Information Network
- County: Suffolk
- Zoning: R1W:06 P:01979 S:0001412130
- View: City View(s)View
- Utilities: for Electric Rangefor Electric Ovenfor Electric DryerWasher HookupCircuit Breakers
- Water: Public
- Sewer: Public Sewer
- Source: MLS Property Information Network
- Exclusions: Tenants' Personal Belongings
This listing courtesy of Jennifer Lamoureux , Moor Realty Group
Monthly Payment
- Principal & Interest $
- Property Taxes $
- Home Insurance $
- VA Funding Fee $