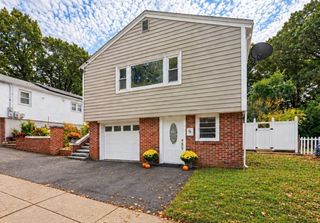
363 Corey Street, Boston, MA 02132
- 3 beds |
- 1 bath |
- 1,260 sqft
 Single-Family Home
 Built in 1950
 6,098sqft lot
 1 car garage
 $675/sqft
 Listed 2 days ago
Property Description
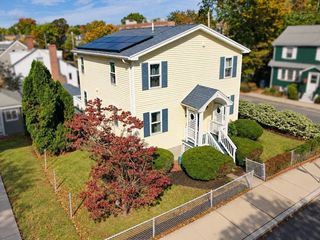
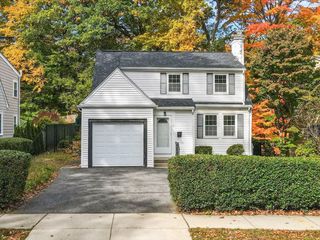
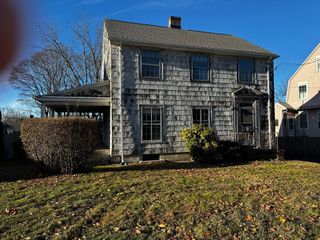
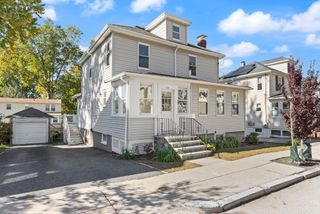
Boston City living with a Neighborhood charm...Welcome to suburban living at its finest! Nestled in a quite, highly desirable neighborhood in West Roxbury, this charming single-family home delivers total curb appeal from the moment you pull in, featuring a striking stone front with a one car attached garage. Step inside you will find a warm, inviting layout designed for comfortable living. This home offers 3 bedrooms filled with natural light and a full bathroom. Gleaming hardwood floors add timeless character and charm. The outdoor space is a true standout. Situated on a beautiful landscaped corner lot, with a fenced in back-yard. offering a private oasis for weekend barbecues, furry friends, gardening, or relaxing in the fresh air. With access to major hospitals commuter rail-shopping-restaurants and parks makes this West Roxbury home a GEM ..Connected to Boston and close to what matters...
- Listing Status:
- Active
- Date Added:
- November 2, 2026
- Data Last Updated:
- November 4, 2026 at 4:08PM
- Listing Office:
- Keller Williams Elite : 508-695-4545
- Listing Agent:
- Anne Darling : 508-838-1470
- MLS ID:
- 73597837

- General: Deck - CompositeRain GuttersProfessional LandscapingSprinkler SystemScreensFenced Yard
- Style: Colonial
- Parking: AttachedGarage Door OpenerPaved DriveOff StreetPavedParking spaces: 2
- Roofing: Shingle
- Windows: Screens
- General: FrameConcrete Perimeter
- Road/Access: Public
- Originating MLS: MLS Property Information Network
- County: Suffolk
- Zoning: R1429383
- View: Scenic View(s)View
- Fencing: Fenced
- Utilities: for Gas Rangefor Gas Dryer
- Water: Public
- Sewer: Public Sewer
- Source: MLS Property Information Network
This listing courtesy of Anne Darling , Keller Williams Elite
Monthly Payment
- Principal & Interest $
- Property Taxes $
- Home Insurance $
- VA Funding Fee $

 New - 1 day ago