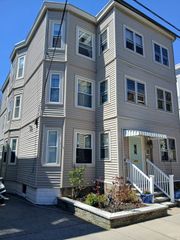
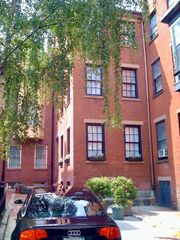
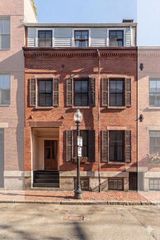
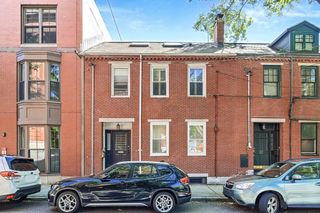
38 Sheafe Street, Boston, MA 02113
- 5 beds |
- 4 baths |
- 2,805 sqft
 Multi-Family Home
  Built in 1910
  436sqft lot
 —— car garage
  $783/sqft
  Listed 21 days ago
Property Description
Rarely available & lovingly owned by the same family for generations, this exceptionally maintained 4-family property presents a unique opportunity in the heart of Boston’s historic North End. Strong investment with substantial value-add potential. Pro forma rental income at current market rates is projected at over $140K annually. 2 of the 4 units are currently occupied by family members without leases & are significantly below market rent. The remaining 2 units are also below market value with leases in place through 8/31/26. Property features an extraordinary duplex-style layout with finished lower level, private patio access, & in-unit laundry. 1 of the units has long functioned as a 2-bedroom. Major property improvements include roof in 2023 & hot water tank in 2024. Potential future roof deck opportunity. A rare chance to own a generational asset in one of Boston’s most iconic & sought-after neighborhoods, surrounded by renowned restaurants, cafes, waterfront, downtown & the "T".
- Listing Status:
- Active
- Date Added:
- May 9, 2026
- Data Last Updated:
- May 30, 2026 at 6:07PM
- Listing Office:
- Maureen Fiorelli Rlty Assoc : 617-742-3850
- Listing Agent:
- The Fiorelli Group : 917-385-5507
- MLS ID:
- 73515576

- General: Balcony/Deck
- Parking: On StreetParking spaces: 0
- Roofing: Rubber
- General: Brick5Concrete Perimeter
- Road/Access: Public
- Originating MLS: MLS Property Information Network
- County: Suffolk
- Zoning: R403022400003365340
- View: City View(s)View
- Utilities: Individually Metered
- Water: Public
- Sewer: Public Sewer
- Source: MLS Property Information Network
This listing courtesy of The Fiorelli Group , Maureen Fiorelli Rlty Assoc
Monthly Payment
- Principal & Interest $
- Property Taxes $
- Home Insurance $
- VA Funding Fee $