38 Westgate Rd 1, Boston, MA 02467
- 1 bed |
- 1 bath |
- 575 sqft
 Condominium
  Built in 1965
  436sqft lot
 —— car garage
  $590/sqft
  Listed 13 days ago
Property Description
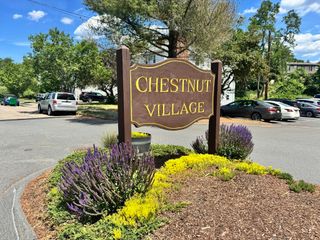
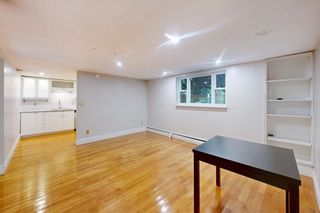
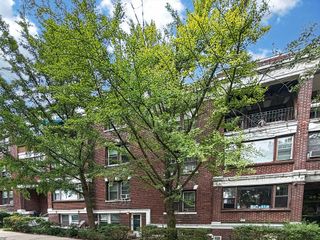
Tucked along the Brookline and Newton line in the highly desirable Chestnut Village Condominiums, this immaculate end-unit one-bedroom, one-bath residence offers an exceptional opportunity for both savvy investors and first-time buyers. Tucked quietly in a corner of the low-turnover, 323-unit complex, the home features freshly painted living and kitchen areas, an updated modern eat-in kitchen, and ample closet space outfitted with a newly installed Elfa storage system. The generous bedroom easily accommodates a bed, two nightstands, and a dedicated workspace. Step out into a serene central courtyard, just steps from the laundry facilities, in-ground pool, and tennis courts. Residents enjoy top-tier amenities, including a playground, BBQ picnic grounds, on-site management, and assigned outdoor parking. Pet-friendly and ideally positioned, this home offers effortless access to Route 9 shopping, dining, and entertainment at The Street, as well as nearby transit options like the #37 MBTA bus, Chestnut Hill T station, and direct routes to the Longwood Medical Area.
- Listing Status:
- Active
- Date Added:
- August 7, 2026
- Data Last Updated:
- August 20, 2026 at 6:06PM
- Listing Office:
- Redfin Corp. : 617-340-7803
- Listing Agent:
- Scott Driscoll : 781-956-5961
- MLS ID:
- 73560871

- General: ScreensProfessional LandscapingTennis Court(s)
- Pool: AssociationIn Ground
- Parking: AssignedDeededPavedParking spaces: 1
- Roofing: Shingle
- Windows: Insulated WindowsScreens
- General: Brick1
- HOA Amenities: Hot WaterPoolLaundryTennis Court(s)HeatGasWaterSewerInsuranceMaintenance StructureRoad MaintenanceMaintenance GroundsSnow RemovalTrash389.56Monthly
- Originating MLS: MLS Property Information Network
- County: Suffolk
- Zoning: CDW:20 P:07012 S:0501429649
- Utilities: for Electric Rangefor Electric OvenCircuit Breakers60 Amps/Less
- Water: Public
- Sewer: Public Sewer
- Source: MLS Property Information Network
This listing courtesy of Scott Driscoll , Redfin Corp.
Monthly Payment
- Principal & Interest $
- Property Taxes $
- Home Insurance $
- VA Funding Fee $


 New - 1 day ago