4 Battery 4309, Boston, MA 02109
- 2 beds |
- 2 baths |
- 1,390 sqft
 Condominium
  Built in 2008
  —— sqft lot
  1 car garage
  $1,435/sqft
  Listed 12 days ago
Property Description
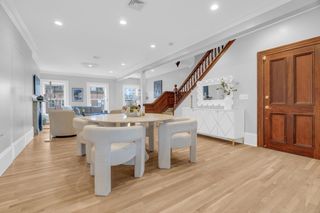
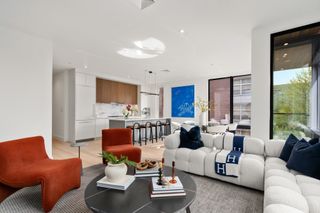
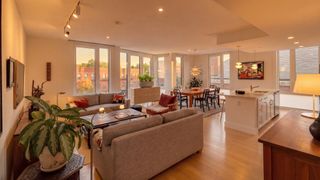
Coveted south-facing residence ideally positioned one home from the iconic “nose” of Battery Wharf, framing panoramic harbor views of Boston Harbor. The expansive living and dining room is thoughtfully designed to showcase the ever-changing waterfront, with direct access to an oversized private balcony for seamless indoor-outdoor living.The chef’s kitchen is appointed with custom cabinetry, premium appliances, gas cooking, and refined finishes, creating a space equally suited for everyday living and elegant entertaining. The private primary suite enjoys tranquil harbor views, a custom walk-in closet, and a luxurious marble bath featuring a double vanity, oversized glass-enclosed shower, and deep soaking tub. The second bedroom also overlooks the harbor and opens to its own private balcony. Beautifully appointed guest bath with a walk-in shower. Additional highlights include hardwood flooring, recessed lighting, custom millwork, designer finishes, private storage, one deeded valet garage parking space and available guest parking.Perfectly situated on Boston Harbor, Battery Wharf offers an unparalleled relaxing waterfront oasis just steps from the Harborwalk, water taxis, the North End’s acclaimed restaurants and cafés, parks, and marinas. Downtown Boston, Faneuil Hall, TD Garden, Logan International Airport, and major transportation routes are all within easy reach, placing the very best of the city at your doorstep.The Residences at Battery Wharf offers residents valet parking, concierge, doorman and access to all the hotel amenities including Exhale Spa and fitness center as well as in room dining.
- Listing Status:
- Active
- Date Added:
- September 1, 2026
- Data Last Updated:
- September 13, 2026 at 7:07PM
- Listing Office:
- Serhant : 617-250-0559
- Listing Agent:
- Cutter Luxe Team : 774-240-9174
- MLS ID:
- 73570440

- General: Balcony
- Parking: UnderParking spaces: 1
- General: 1
- HOA Amenities: Hot WaterElevator(s)Fitness CenterGarden AreaHeatGasWaterSewerInsuranceSecurityMaintenance GroundsSnow RemovalN/AReserve Funds3111.4Monthly
- Originating MLS: MLS Property Information Network
- County: Suffolk
- Zoning: 999W:03 P:03041 S:1103361930
- Water: Public
- Sewer: Public Sewer
- Source: MLS Property Information Network
This listing courtesy of Cutter Luxe Team , Serhant
Monthly Payment
- Principal & Interest $
- Property Taxes $
- Home Insurance $
- VA Funding Fee $

 New - 2 days ago