4 Battery Wharf 4302, Boston, MA 02109
- 1 bed |
- 2 baths |
- 1,536 sqft
 Condominium
  Built in 2008
  1,742sqft lot
 1 car garage
  $973/sqft
  Listed 1 day ago
Property Description
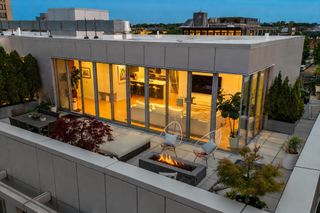
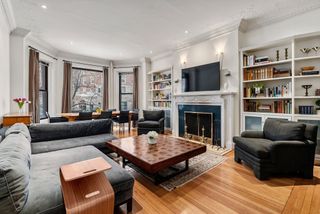
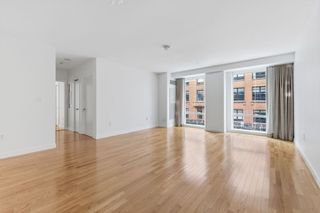
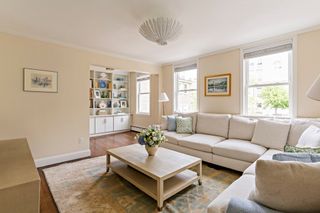
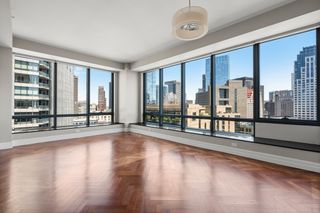
Corner residence with dual exposures offers a fully modernized home, plus room, and valet garage parking. An ideal floor plan with an open living and dining area, walls of windows, and hardwood floors throughout. Open kitchen with extended breakfast bar, custom cabinetry, high-end appliances, gas cooking, and stone countertop. Full size laundry room and storage. Master suite has large walk-in closet and plus area, or office with two exposures. Spa-like en-suite marble bath with double vanity, glass shower, oversized window and separate jetted tub. Deeded Storage, Bicycle Storage, Marina Slips and Garage parking on-site. Battery Wharf features premier landscaping on two piers and full hotel services that include guest parking, meeting rooms, event facilities, 24/7 fitness center, dining, and The Exhale Spa. On Boston’s Harbor, next to North End, Seaport, Financial District, Faneuil Hall, The Greenway, South Station, TD Garden, North Station and all major transportation points.
- Listing Status:
- Active
- Date Added:
- May 29, 2026
- Data Last Updated:
- May 30, 2026 at 7:08AM
- Listing Office:
- CL Properties : 617-624-9700
- Listing Agent:
- Carmela Laurella : 617-797-2538
- MLS ID:
- 73526765

- Parking: UnderHeated GarageParking spaces: 1
- Roofing: RubberOther
- Windows: Insulated Windows
- General: BrickStoneSee Remarks1
- HOA Amenities: Hot WaterElevator(s)Fitness CenterBoat DockStorageGarden AreaHeatGasWaterSewerInsuranceSecurityMaintenance StructureRoad MaintenanceMaintenance GroundsSnow RemovalTrashAir ConditioningReserve Funds2536.95Monthly
- Originating MLS: MLS Property Information Network
- County: Suffolk
- Zoning: CDW:03 P:03041 S:142
- Utilities: for Gas Rangefor Electric Ovenfor Electric DryerWasher HookupIcemaker ConnectionCircuit Breakers
- Water: Public
- Sewer: Public Sewer
- Source: MLS Property Information Network
This listing courtesy of Carmela Laurella , CL Properties
Monthly Payment
- Principal & Interest $
- Property Taxes $
- Home Insurance $
- VA Funding Fee $

 New - 2 days ago