4 Burke St, Boston, MA 02120
- 9 beds |
- 4 baths |
- 2,595 sqft
 Multi-Family Home
  Built in 1900
  871sqft lot
 —— car garage
  $906/sqft
  Listed 22 days ago
Property Description
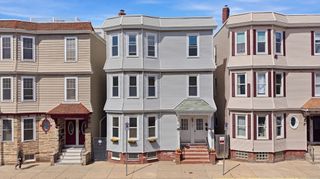
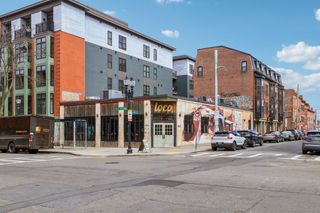
Introducing a premier investment at 1011 Tremont Street - a fully renovated three-family brownstone across from Northeastern’s new 1,370-bed residence hall. Located at the nexus of the South End and Roxbury Crossing, steps from Ruggles and Mass Ave T stops, the MFA and Longwood Medical, this asset offers rare access to Boston’s top educational and medical hubs. This corner building with a secondary entrance on 4 Burke Street features enhanced natural light and three thoughtfully updated 3-bedroom units, including a 3-bed, 2-bath duplex with central AC and laundry, plus two 3-bed, 1-bath units with efficient split-vent systems. All units feature hardwood floors, modern kitchens with quartz counters and stainless appliances, and updated baths. With upgraded systems, strong in-place income and ample future upside, this turnkey asset is ideal for investors seeking long-term appreciation and low-maintenance stability in one of Boston’s most resilient rental markets. Full proforma available.
- Listing Status:
- Active
- Date Added:
- July 15, 2026
- Data Last Updated:
- August 6, 2026 at 5:05AM
- Listing Office:
- Compass : 617-752-6845
- Listing Agent:
- Mission Realty Advisors : 617-942-1609
- MLS ID:
- 73550321

- Parking: On StreetParking spaces: 0
- Roofing: Rubber
- General: BrickStone4StoneBrick/Mortar
- Road/Access: Public
- Originating MLS: MLS Property Information Network
- County: Suffolk
- Zoning: 010509014090003398978
- Utilities: 200+ Amp Service
- Water: Public
- Sewer: Public Sewer
- Source: MLS Property Information Network
This listing courtesy of Mission Realty Advisors , Compass
Monthly Payment
- Principal & Interest $
- Property Taxes $
- Home Insurance $
- VA Funding Fee $