405 Marlborough St 31, Boston, MA 02115
- 1 bed |
- 1 bath |
- 640 sqft
 Condominium
  Built in 1890
  —— sqft lot
  —— car garage
  $1,266/sqft
  Listed 3 days ago
Property Description
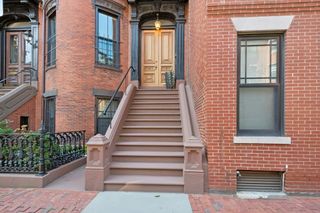
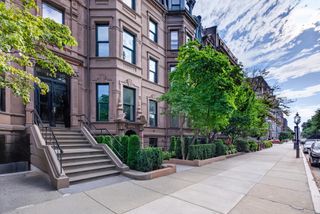
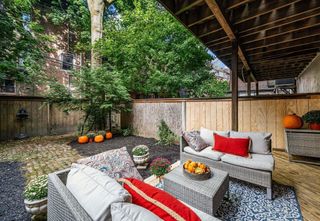
CHARMING BACK BAY 1-BEDROOM | COMMON ROOF DECK | IN-UNIT LAUNDRY. Experience the best of Back Bay living in this charming 1-bedroom, 1-bath residence ideally located near the Charles River, Prudential Center, Fenway, the T, boutique shopping, and exceptional dining. The sun-filled living room features elegant bay windows, classic built-in shelving, and a beautiful fireplace, creating a warm and inviting space with timeless Boston character. The kitchen offers custom cabinetry, granite countertops, and stainless steel appliances, while hardwood floors run throughout the home. The spacious bedroom provides a generous walk-in closet, with additional storage in the hallway and bedroom. An in-unit washer/dryer adds everyday convenience. Enjoy the ultimate city escape from the common roof deck, offering beautiful views of the Charles River and Boston skyline. A wonderful opportunity to enjoy classic Back Bay charm with modern conveniences in one of Boston’s most desirable neighborhoods.
- Listing Status:
- Active
- Date Added:
- September 17, 2026
- Data Last Updated:
- September 20, 2026 at 5:06PM
- Listing Office:
- William Raveis R.E. & Home Services : 978-610-6369
- Listing Agent:
- Krassi Diehl : 617-784-0601
- MLS ID:
- 73579058

- General: Deck - Roof
- Parking: Parking spaces: 0
- Roofing: Tar/Gravel
- General: Brick1
- HOA Amenities: Hot WaterElevator(s)HeatGasWaterSewerInsuranceSnow Removal481.0Monthly
- Originating MLS: MLS Property Information Network
- County: Suffolk
- Zoning: R3349115
- Utilities: for Gas Rangefor Gas Oven
- Water: Public
- Sewer: Public Sewer
- Source: MLS Property Information Network
This listing courtesy of Krassi Diehl , William Raveis R.E. & Home Services
Monthly Payment
- Principal & Interest $
- Property Taxes $
- Home Insurance $
- VA Funding Fee $

 New - 1 day ago