407 W First St 302, Boston, MA 02127
- 2 beds |
- 2 baths |
- 1,745 sqft
 Condominium
  Built in 2015
  —— sqft lot
  1 car garage
  $777/sqft
  Listed 3 days ago
Property Description
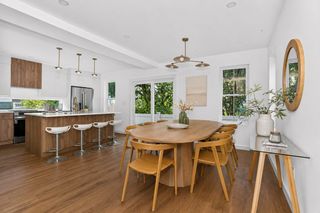
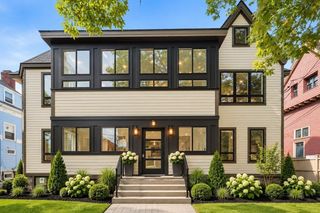
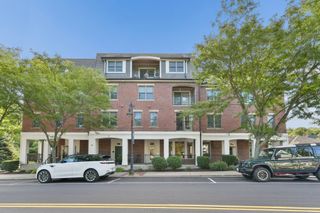
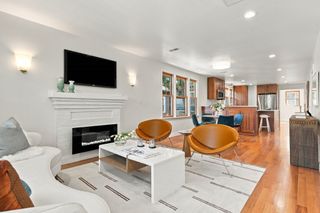
Located in South Boston’s highly desired west side, experience a whole new level of turnkey luxury in this rarely available 2 bed/2 full bath+fully built out home office. This stunning open concept layout features a contemporary European style kitchen with Viking stainless steel appliances, a wine fridge and quartz counter tops. The living space offers a large, open layout dining/living space with oversized windows filling the space with abundant natural light and panoramic views of Boston's skyline. Each bedroom is its own expansive retreat! The master suite features a spa inspired bath including a steam shower, double vanity, ample storage space, and a large walk in custom closest. Enjoy central air, in unit laundry, bluetooth surround sound, and generous storage space in this truly one of a kind, turnkey home. And if that wasn't enough, additional highlights include one oversized HEATED GARAGE parking space, PRIVATE patio off the kitchen, a common pet play area and access to a shared rooftop deck with incredible city views. Conveniently located just minutes from downtown Boston and the seaport, easy access to major highways, Logan Airport, and all of South Boston's favorite shops and restaurants. This is truly a special opportunity that you don't want to miss.
- Listing Status:
- Active
- Date Added:
- September 17, 2026
- Data Last Updated:
- September 20, 2026 at 1:07PM
- Listing Office:
- Compass : 617-206-3333
- Listing Agent:
- Carlisle Group :
- MLS ID:
- 73578933

- General: Deck - RoofDeck - Access RightsDeck - Roof + Access RightsPatioBalconyFenced Yard
- Parking: AttachedUnderHeated GarageParking spaces: 1
- Roofing: Rubber
- General: Frame1
- HOA Amenities: Elevator(s)WaterSewerInsuranceMaintenance StructureReserve Funds617.0Monthly
- Originating MLS: MLS Property Information Network
- County: Suffolk
- Zoning: Article 684982819
- Fencing: Fenced
- Utilities: for Gas Rangefor Gas Ovenfor Electric Dryer100 Amp Service
- Water: Public
- Sewer: Public Sewer
- Source: MLS Property Information Network
This listing courtesy of Carlisle Group , Compass
Monthly Payment
- Principal & Interest $
- Property Taxes $
- Home Insurance $
- VA Funding Fee $


 New - 1 day ago