41 Farragut 1, Boston, MA 02127
- 3 beds |
- 3 baths |
- 1,789 sqft
 Condominium
  Built in 1920
  1,307sqft lot
 —— car garage
  $670/sqft
  Listed 5 days ago
Property Description
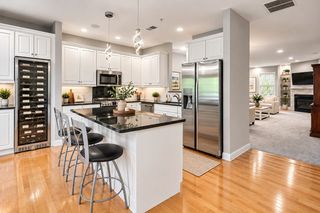
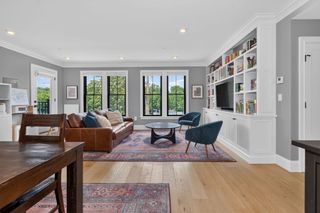
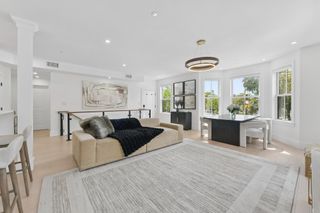
Experience exceptional waterfront living in one of South Boston's most coveted East Side locations. Situated directly across from Pleasure Bay Beach and scenic parks, this stunning 3-bedroom, 2.5-bath residence offers soaring ceilings, an expansive open floor plan, and rich hardwood floors throughout. The chef's kitchen is designed to impress with stainless steel appliances, granite countertops, an oversized two-tier peninsula, center island, wine fridge, and dining area perfect for entertaining. A spacious double living room with a gas fireplace, crown molding, and stained-glass window blends timeless character with modern elegance. The luxurious primary suite features dual closets and a spa-inspired bath. The finished lower level provides exceptional flexibility for a guest suite, office, gym, media room, or playroom. Complete with central A/C, in-unit laundry, extra storage, a private deck, and a spectacular rooftop deck showcasing breathtaking ocean views.
- Listing Status:
- Active
- Date Added:
- September 8, 2026
- Data Last Updated:
- September 13, 2026 at 10:08PM
- Listing Office:
- Redfin Corp. : 617-340-7803
- Listing Agent:
- CJ Lee : 857-210-6559
- MLS ID:
- 73573465

- General: PorchDeckDeck - Roof + Access RightsFenced Yard
- Parking: On StreetParking spaces: 0
- Roofing: Rubber
- General: 2
- HOA Amenities: StorageWaterInsurance300.0Monthly
- Originating MLS: MLS Property Information Network
- County: Suffolk
- Zoning: CDW:06 P:03906 S:0024575800
- Fencing: Fenced
- Utilities: for Gas RangeWasher HookupCircuit Breakers
- Water: Public
- Sewer: Public Sewer
- Source: MLS Property Information Network
This listing courtesy of CJ Lee , Redfin Corp.
Monthly Payment
- Principal & Interest $
- Property Taxes $
- Home Insurance $
- VA Funding Fee $

 New - 3 days ago