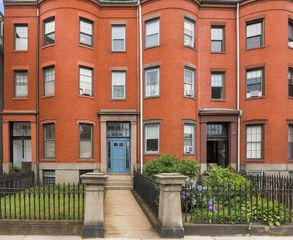
42 Atherton St., Boston, MA 02119
- 6 beds |
- 5 baths |
- 3,410 sqft
 Multi-Family Home
  Built in 1900
  6,098sqft lot
 —— car garage
  $557/sqft
  Listed 2 months ago
Property Description
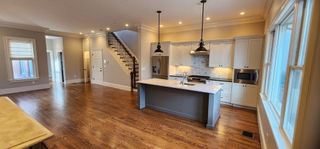
A rare blend of historic craftsmanship and contemporary design defines this architectural gem. Unit 1 is a 5 bed, 2.5 bath residence that was initially a stand-alone single family spreading across three expansive floors. Rich in original detail; the ground floor showcases four entirely different parquet floor patterns — creating a striking first impression that guests never forget. Period fireplaces, elegant coffered ceilings, and timeless Victorian character are thoughtfully paired with modern updates throughout. The anchor of the first unit is a stunning eat-in kitchen addition built in 2021, simultaneous with the construction of Unit 2. Equipped with Central AC & an open floor plan, the second unit sits as a present-day juxtaposition to the history-filled original structure. This two-family's long list of attractions is rounded out by several outdoor spaces, a long driveway, basement storage and solar panels that are owned outright to help reduce utility bills.
- Listing Status:
- Active
- Date Added:
- May 26, 2026
- Data Last Updated:
- August 6, 2026 at 7:08AM
- Listing Office:
- Coldwell Banker Realty - Hingham : 781-749-4300
- Listing Agent:
- Aidan Flanagan : 617-797-4284
- MLS ID:
- 73524076

- General: Balcony/DeckBalconyBath
- Parking: Paved DriveOff StreetStone/GravelParking spaces: 4
- Roofing: ShingleRubber
- General: Frame5Concrete PerimeterStone
- Originating MLS: MLS Property Information Network
- County: Suffolk
- Zoning: R1W:11 P:01249 S:0003398465
- View: CityView
- Fencing: Fenced
- Utilities: for Gas Range
- Water: Public
- Sewer: Public Sewer
- Source: MLS Property Information Network
This listing courtesy of Aidan Flanagan , Coldwell Banker Realty - Hingham
Monthly Payment
- Principal & Interest $
- Property Taxes $
- Home Insurance $
- VA Funding Fee $