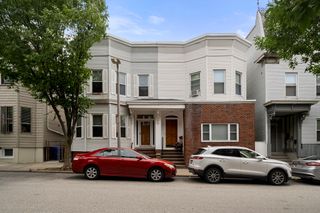
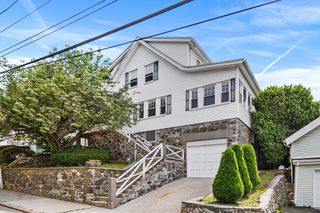
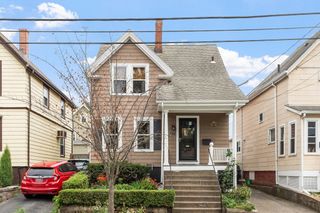
43 Hopedale Street, Boston, MA 02134
- 4 beds |
- 2 baths |
- 1,352 sqft
 Single-Family Home
  Built in 1903
  3,485sqft lot
 —— car garage
  $666/sqft
  Listed 21 days ago
Property Description
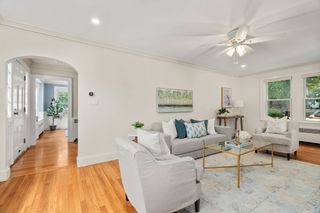
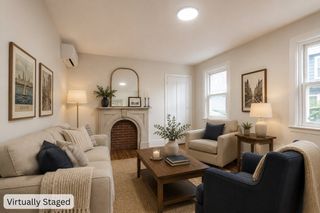
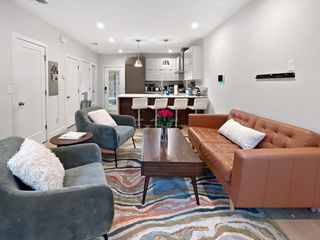
Set in a well-connected Allston location near Harvard Business School and Harvard’s SEAS, 43 Hopedale St offers classic Colonial character, 4 corner bedrooms, a fenced backyard, and two-car off-street parking. A large foyer opens to high ceilings and a front-to-back living and dining area centered by a wood-burning fireplace, creating a comfortable main level with flexible space for gathering, dining, or everyday use. Bow windows bring in natural light, while the oversized eat-in kitchen includes a convenient half bath and a glass slider to the rear deck. Upstairs, the second floor features 4 corner bedrooms and a tiled full bath. The unfinished basement offers useful storage today with potential for future finished space, workshop area, home office, gym, or flexible bonus use. A private backyard, rear deck, and side-street setting complete this Allston home close to Harvard, Brighton, Cambridge, parks, shops, dining, transit, and everyday conveniences.
- Listing Status:
- Active
- Date Added:
- July 7, 2026
- Data Last Updated:
- July 29, 2026 at 2:08AM
- Listing Office:
- Berkshire Hathaway HomeServices Commonwealth Real Estate : 617-489-6900
- Listing Agent:
- The Toland Team : 617-803-0591
- MLS ID:
- 73545561

- General: DeckFenced Yard
- Style: Colonial
- Parking: Off StreetTandemParking spaces: 2
- Roofing: Shingle
- General: FrameStone
- Road/Access: Public
- Originating MLS: MLS Property Information Network
- County: Suffolk
- Zoning: R11207005
- Fencing: Fenced
- Utilities: for Gas RangeCircuit Breakers
- Water: Public
- Sewer: Public Sewer
- Source: MLS Property Information Network
This listing courtesy of The Toland Team , Berkshire Hathaway HomeServices Commonwealth Real Estate
Monthly Payment
- Principal & Interest $
- Property Taxes $
- Home Insurance $
- VA Funding Fee $