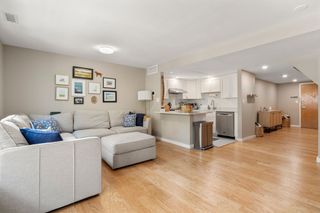
45 Lewis St 511, Boston, MA 02128
- 2 beds |
- 2 baths |
- 1,055 sqft
 Condominium
  Built in 2020
  —— sqft lot
  1 car garage
  $1,185/sqft
  Listed 7 days ago
Property Description
Welcome to Unit 511 located at Clippership Wharf, a stunning waterfront residence offering panoramic views of the Boston skyline from every room. Floor to ceiling windows flood the home with natural light, while the thoughtfully designed open concept layout seamlessly blends modern style with everyday comfort.This 2 bedroom, 2 bath home features engineered hardwood flooring throughout, a spacious king sized primary suite, sleek European style lacquer cabinetry, premium Bosch stainless steel appliances, a five burner gas range, generous closet space, and deeded garage parking.Set within Clippership Wharf's vibrant 7 acre waterfront community, you can enjoy resort style amenities including a state of the art fitness center, 24 hour concierge, multiple harborside lounges, outdoor grilling areas, a dog park, and bike storage. Surrounded by restaurants, recreation, and public art, this premier East Boston location offers an unmatched lifestyle on Boston Harbor.
- Listing Status:
- Active
- Date Added:
- July 22, 2026
- Data Last Updated:
- July 29, 2026 at 3:06PM
- Listing Office:
- ESQ Realty Advisors LLC : 617-395-1000
- Listing Agent:
- Adam Woo : 617-721-5199
- MLS ID:
- 73553191

- General: BalconyCity View(s)LightingProfessional Landscaping
- Parking: AttachedUnderAssignedDeededParking spaces: 1
- Roofing: RubberSolar Shingles
- Windows: Insulated Windows
- General: FrameBrickStone1
- HOA Amenities: Elevator(s)Paddle TennisFitness CenterClubroomTrail(s)InsuranceSecurityMaintenance StructureMaintenance GroundsSnow RemovalTrashReserve Funds1000.0Monthly
- Originating MLS: MLS Property Information Network
- County: Suffolk
- Zoning: CD5200186
- View: CityView
- Utilities: for Gas Rangefor Electric DryerGenerator
- Water: Public
- Sewer: Public Sewer
- Source: MLS Property Information Network
This listing courtesy of Adam Woo , ESQ Realty Advisors LLC
Monthly Payment
- Principal & Interest $
- Property Taxes $
- Home Insurance $
- VA Funding Fee $


 New - 1 day ago