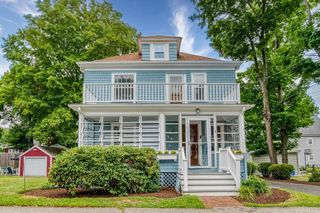
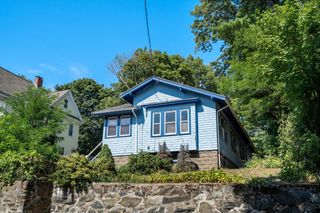
46 Stonehill Rd, Boston, MA 02136
- 4 beds |
- 2 baths |
- 1,781 sqft
 Single-Family Home
  Built in 1954
  6,098sqft lot
 —— car garage
  $401/sqft
  Listed 12 days ago
Property Description
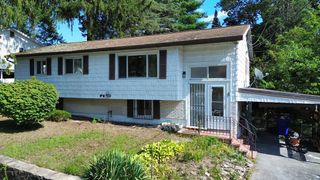
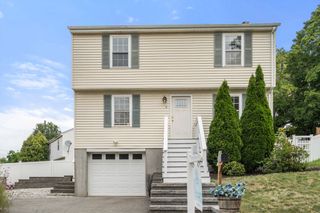
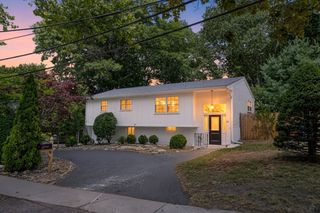
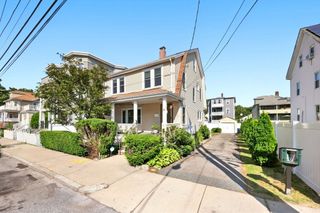
Welcome to this beautifully renovated raised ranch located in a prime Hyde Park neighborhood on the Dedham line! Situated on a spacious corner lot, this lovely property features a fully fenced-in large yard perfect for outdoor enjoyment. Inside, the open-floor-plan seamlessly connects the bright living room, dining area, and a modern kitchen that shines with sleek granite countertops and stainless appliances. Throughout the main level, you will find gleaming hardwood floors, fresh paint, and brand-new sliding windows that let in abundant natural light. The spacious layout offers four comfortable bedrooms and two full bathrooms, including a finished lower level with two large rooms and a full bath. Equipped with central heat (forced hot air) and central air conditioning, comfort is guaranteed year-round, along with dedicated parking on-site. Enjoy an easy Boston commute and quick access to shopping, dining, and nearby Legacy Place!
- Listing Status:
- Active
- Date Added:
- August 12, 2026
- Data Last Updated:
- August 24, 2026 at 7:08AM
- Listing Office:
- Redfin Corp. : 617-340-7803
- Listing Agent:
- Stacey Bryant : 617-992-6351
- MLS ID:
- 73562453

- General: Rain GuttersStorageScreens
- Style: Raised Ranch
- Parking: Paved DriveOff StreetParking spaces: 2
- Roofing: Shingle
- Windows: Insulated WindowsScreens
- General: FrameConcrete Perimeter
- Road/Access: Public
- Originating MLS: MLS Property Information Network
- County: Suffolk
- Zoning: R1W:18 P:12277 S:0001343431
- Utilities: 110 Volts220 Volts
- Water: Public
- Sewer: Public Sewer
- Source: MLS Property Information Network
This listing courtesy of Stacey Bryant , Redfin Corp.
Monthly Payment
- Principal & Interest $
- Property Taxes $
- Home Insurance $
- VA Funding Fee $