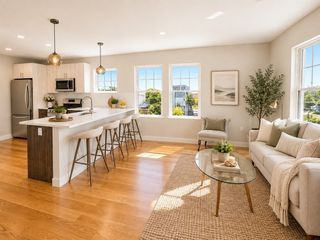
47 Moseley St 3, Boston, MA 02125
- 2 beds |
- 1 bath |
- 741 sqft
 Condominium
  Built in 1900
  871sqft lot
 —— car garage
  $673/sqft
  Listed 11 days ago
Property Description
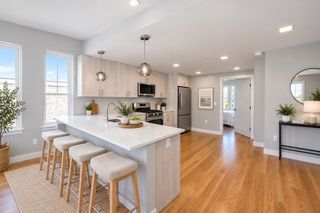
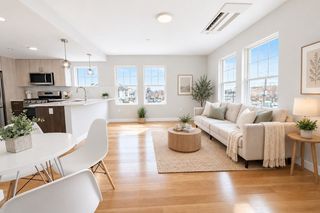
Sun-filled and exceptionally well located, 47 Moseley Street Unit 3 offers a flexible 2-bedroom plus office layout just minutes from the JFK/UMass Red Line. The home features hardwood floors, generous natural light, and a comfortable living area with direct access to a private deck. One of the bedrooms also opens to the deck, adding to the home’s light, openness, and connection to the outdoors. A separate office provides valuable flexibility for working from home, a nursery, or additional guest space. Mini-split systems provide efficient heating and air conditioning throughout. Private laundry and dedicated storage are located in the shared basement. Set just approximately two minutes from JFK/UMass Station, the location offers easy access to Downtown Boston, South Boston, Savin Hill, neighborhood restaurants, parks, and major commuter routes. A bright, functional city home with outdoor space, flexible living, and outstanding transit access.
- Listing Status:
- Active
- Date Added:
- September 9, 2026
- Data Last Updated:
- September 20, 2026 at 6:08PM
- Listing Office:
- Berkshire Hathaway HomeServices Warren Residential : 617-848-9616
- Listing Agent:
- The Moving Greater Boston Team : 617-744-4677
- MLS ID:
- 73573876

- General: Deck
- Parking: On StreetParking spaces: 0
- Roofing: Shingle
- Windows: Insulated Windows
- General: Frame1
- HOA Amenities: WaterSewerInsuranceSnow RemovalReserve Funds274.8Monthly
- Originating MLS: MLS Property Information Network
- County: Suffolk
- Zoning: CDW:13 P:03383 S:0064502986
- Utilities: for Electric Range
- Water: Public
- Sewer: Public Sewer
- Source: MLS Property Information Network
This listing courtesy of The Moving Greater Boston Team , Berkshire Hathaway HomeServices Warren Residential
Monthly Payment
- Principal & Interest $
- Property Taxes $
- Home Insurance $
- VA Funding Fee $


 New - 2 days ago