486 East 3rd Street 8, Boston, MA 02127
- 1 bed |
- 1 bath |
- 592 sqft
 Condominium
  Built in 1900
  —— sqft lot
  —— car garage
  $944/sqft
  Listed 1 day ago
Property Description
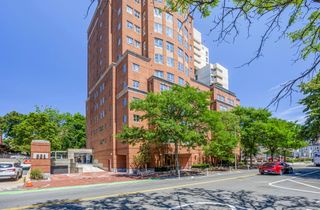
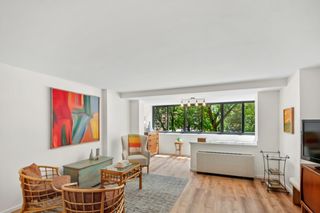
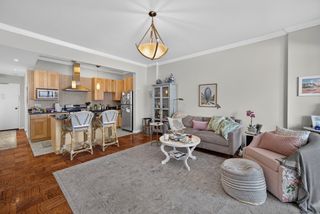
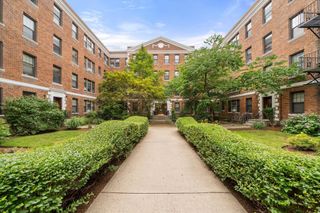
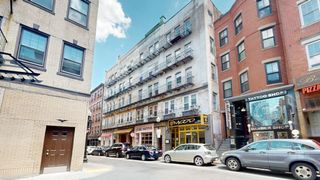
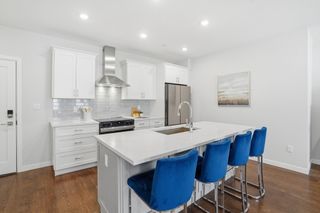
Renovated brick schoolhouse sunny front facing one-bedroom condominium with high ceilings. Oversized palladium windows flood the living area and bedroom with natural light. Oak hard wood floors throughout. Beautifully renovated kitchen with stainless steel appliances, white tile backsplash, stone counters, and white shaker cabinetry. Renovated bath with tile floor. Double closets in entry & bedroom and attic pull-down offer excellent storage. Exceptional Eastside location between H & I streets, steps from restaurants, bars, shops & public transportation & South Boston beaches offer a convenient city lifestyle. One-deed parking space H & 3-visitor parking on-site. High owner occupancy. Low Condominium fee. Low utilities Avg Gas = $55 & Avg Electric = $103. Pet Friendly. Professionally managed by Greater Boston Property Management LLC.
- Listing Status:
- Active
- Date Added:
- July 28, 2026
- Data Last Updated:
- July 29, 2026 at 7:06AM
- Listing Office:
- William Raveis R.E. & Home Services : 617-266-5200
- Listing Agent:
- The Reardon Team : 617-513-1863
- MLS ID:
- 73555867

- Parking: Off StreetDeededParking spaces: 1
- Roofing: Shingle
- Windows: Insulated Windows
- General: BrickStone1
- HOA Amenities: WaterSewerInsuranceMaintenance StructureMaintenance GroundsSnow RemovalTrashReserve Funds295.0Monthly
- Originating MLS: MLS Property Information Network
- County: Suffolk
- Zoning: RES06031210161408442
- Fencing: Security
- Utilities: for Gas Rangefor Electric DryerCircuit Breakers200+ Amp Service
- Water: Public
- Sewer: Public Sewer
- Source: MLS Property Information Network
- Exclusions: Green Triangular Wall Mounted Shelving Excluded From Home Sale.
This listing courtesy of The Reardon Team , William Raveis R.E. & Home Services
Monthly Payment
- Principal & Interest $
- Property Taxes $
- Home Insurance $
- VA Funding Fee $