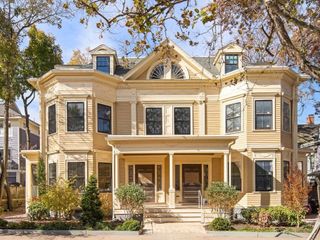
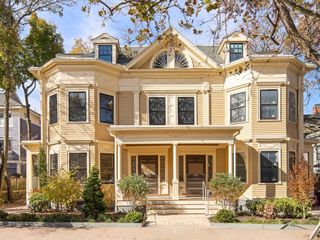
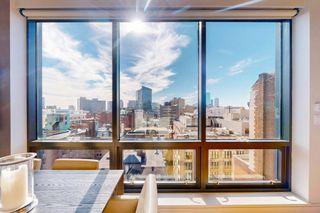
50 Rutland Square 1, Boston, MA 02118
- 2 beds |
- 3 baths |
- 1,574 sqft
 Condominium
 Built in 1860
 —— sqft lot
 —— car garage
 $1,140/sqft
 Listed 7 days ago
Property Description
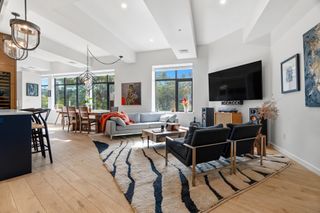
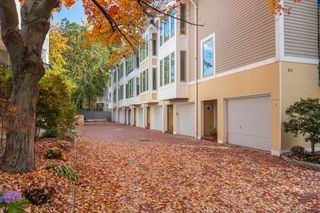
Situated on one of the South End's most iconic and beloved streets, this immaculate duplex offers comfort, convenience and amenities both at home and just moments from the front door. Bright and meticulously maintained since its renovation, the condo offers a layout that is both spacious and functional. With almost 1,600 SF of living space across 2 levels, nothing is out of place: a built-in bench, mudroom shelving and coat closet at the private entry, a fireplace anchoring the cozy bow-front living room, a designer powder room and wetbar with wine fridge, an oversized custom pantry in the gleaming kitchen with a home office nook that enjoys all-day sun. In addition to its sleek cabinetry, professional-grade Thermador appliances, induction range and island with seating for 3+, the kitchen offers another rare feature: direct access from the upper level living space to the private patio - a perfect setup for indoor-outdoor living. Downstairs, find two oversized bedrooms, each with ample closet space and access to a full bath with heated flooring. The king-sized primary suite has 3 closets, including a walk-in with custom shelving, as well as a stunning bathroom with glass shower and double vanity. Down the hall, find additional linen closet, in-unit washer/dryer and the stylish full bath with tub, which services the 2nd bedroom. Additional features include hardwood floors and recessed lighting throughout, high ceilings, radiant heat in full baths and walk-in closet, and a professionally managed 100% owner occupied condo association. Rutland Square residents enjoy easy access to the very best of Boston while living in the heart of the vibrant South End.
- Listing Status:
- Active
- Date Added:
- October 28, 2026
- Data Last Updated:
- November 4, 2026 at 3:06PM
- Listing Office:
- Compass : 617-206-3333
- Listing Agent:
- Joe Cunningham : 617-407-2663
- MLS ID:
- 73596319

- General: DeckPatio
- Parking: On StreetParking spaces: 0
- General: Brick2
- HOA Amenities: WaterSewerInsuranceSnow RemovalReserve Funds575.0Monthly
- Originating MLS: MLS Property Information Network
- County: Suffolk
- Zoning: RES04026950123391091
- Utilities: Icemaker Connection
- Water: Public
- Sewer: Public Sewer
- Source: MLS Property Information Network
This listing courtesy of Joe Cunningham , Compass
Monthly Payment
- Principal & Interest $
- Property Taxes $
- Home Insurance $
- VA Funding Fee $

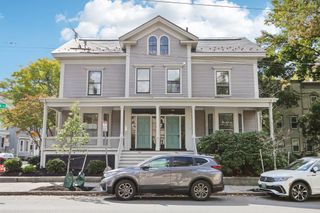
 New - 2 days ago