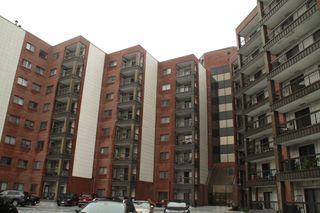
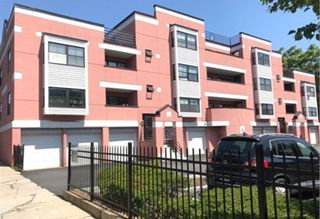
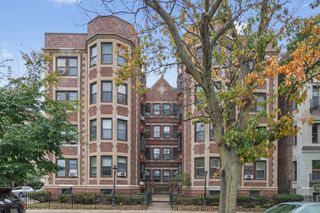
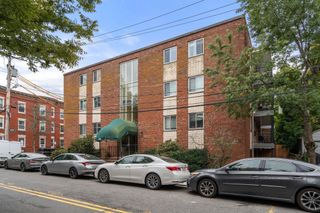
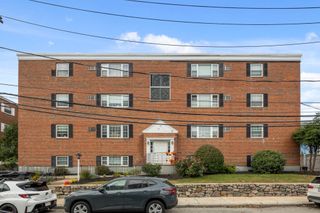
50 Seymour St 15, Boston, MA 02131
- 2 beds |
- 1 bath |
- 890 sqft
 Condominium
  Built in 1967
  871sqft lot
 —— car garage
  $444/sqft
  Listed 4 days ago
Property Description
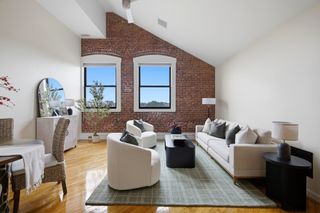
Welcome to 50 Seymour Street, Unit 15—a bright and inviting two-bedroom condo on the top floor of this building offering comfortable city living in the heart of Roslindale. Step inside to find beautifully maintained hardwood floors that flow throughout the open-concept living space. The spacious living and dining areas create an inviting setting for both relaxing and entertaining, with sliding doors leading to a new wood deck installed in 2024—perfect for morning coffee, outdoor dining, or enjoying some fresh air. The kitchen is conveniently positioned just off the main living area and features a refrigerator, electric range, and microwave. Both bedrooms are generously sized and filled with natural light from large windows. The full bathroom is thoughtfully situated between the bedrooms, providing separation and privacy, and features a full tub and shower. Located in desirable Roslindale, this home offers easy access to neighborhood restaurants, shops, parks, and recreation. George Wright Golf Course is approximately one mile away, while Roslindale Village provides additional dining and shopping options nearby. Commuters will appreciate convenient access to public transportation. Multiple MBTA bus routes—including Routes 14, 30, 34, 34E, 35, 36, 37, 40, 50, and 51—serve the Roslindale Village/Washington Street corridor, with connections to Forest Hills Station and the Orange Line. Roslindale Village Station on the Needham Line is also nearby, providing commuter rail service toward Boston and surrounding communities. The property also includes a deeded parking space in the building's rear parking lot. Come check out your new home today!
- Listing Status:
- Active
- Date Added:
- October 1, 2026
- Data Last Updated:
- October 5, 2026 at 7:07AM
- Listing Office:
- Keating Brokerage : 617-698-7700
- Listing Agent:
- Sam Coover : 617-716-9360
- MLS ID:
- 73585456

- General: Deck - WoodCovered Patio/Deck
- Parking: DeededPavedParking spaces: 1
- Roofing: Rubber
- General: 1
- HOA Amenities: Hot WaterWaterSewerInsuranceSnow RemovalTrashReserve Funds522.0Monthly
- Originating MLS: MLS Property Information Network
- County: Suffolk
- Zoning: CDW:19 P:04009 S:0304761411
- Utilities: 110 Volts
- Water: Public
- Sewer: Public Sewer
- Source: MLS Property Information Network
This listing courtesy of Sam Coover , Keating Brokerage
Monthly Payment
- Principal & Interest $
- Property Taxes $
- Home Insurance $
- VA Funding Fee $

 New - 3 days ago