51 North Margin St uph4, Boston, MA 02113
- 3 beds |
- 2 baths |
- 2,150 sqft
 Condominium
  Built in 2026
  —— sqft lot
  1 car garage
  $1,116/sqft
  Listed 13 days ago
Property Description
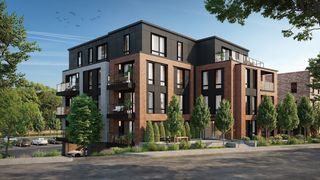
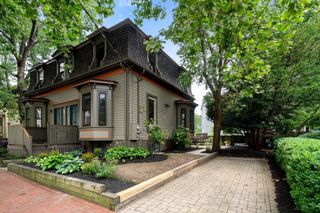
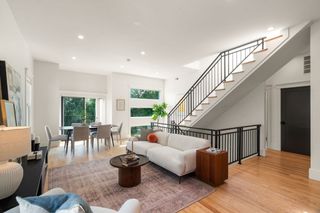
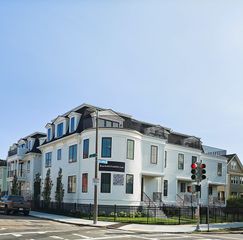
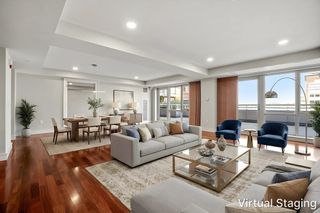
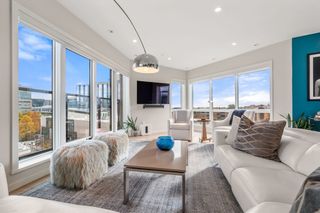
Luxury living amongst Boston Iconic North End! This 2 level 3 bedroom 2 bath home features thoughtful finishes, onsite garage parking, direct entry elevator , 2 generous outdoor spaces , including the amazing roof top deck , small coffee nook outdoor space off of the dining area. Newley constructed , yet timeless , enjoy the convenience of modern living while taking in one of the most historic areas in Boston. Walk the cobblestone streets to renowned dining, historic landmarks, and TD Garden. Take in the beauty of the waterfront steps away. The beautiful roof top deck features amazing skyline views, great for entertaining or relax with a glass of your favorite beverage and enjoy the night views of the city lights.Truly a spectacular home to be enjoyed with family and friends. Don't miss this great opportunity to live where Luxury meets traditions.
- Listing Status:
- Active
- Date Added:
- July 16, 2026
- Data Last Updated:
- July 29, 2026 at 10:06PM
- Listing Office:
- eXp Realty LLC - Corporate Office : 888-854-7493
- Listing Agent:
- Tammy DiMarzio : 978-872-7825
- MLS ID:
- 73551138

- General: DeckDeck - Roof
- Parking: UnderGarage Door OpenerStorageDeededGarage Faces SideOn StreetAssignedParking spaces: 2
- Roofing: Rubber
- Windows: Insulated Windows
- General: Brick2
- HOA Amenities: Elevator(s)WaterSewerInsurance500.0Monthly
- Originating MLS: MLS Property Information Network
- County: Suffolk
- Zoning: res3365040
- Utilities: for Gas Rangefor Gas OvenWasher HookupIcemaker ConnectionCircuit Breakers
- Water: Public
- Sewer: Public Sewer
- Source: MLS Property Information Network
This listing courtesy of Tammy DiMarzio , eXp Realty LLC - Corporate Office
Monthly Payment
- Principal & Interest $
- Property Taxes $
- Home Insurance $
- VA Funding Fee $

 New - 1 day ago