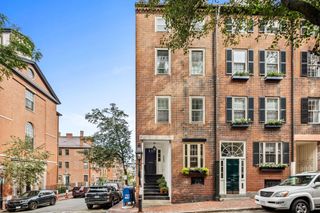
530 Tremont St R-3, Boston, MA 02116
- 2 beds |
- 1 bath |
- 874 sqft
 Condominium
  Built in 1905
  871sqft lot
 —— car garage
  $1,367/sqft
  Listed 5 days ago
Property Description
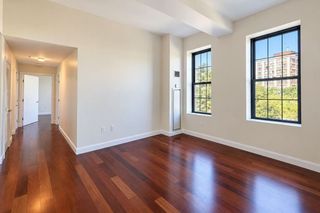
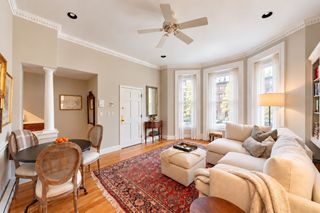
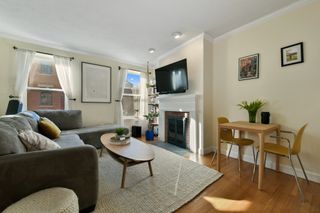
Penthouse living in the heart of the South End’s coveted Eight Streets neighborhood. Bright and inviting, this top-floor 2 bedroom, 1 bath condo offers excellent natural light and a spacious layout, maximizing its 874 square feet. A generous living room and proper dining area is anchored by a gas fireplace and built-in bookshelves/storage while the well-appointed kitchen offers gas cooking, stainless appliances, ample cabinetry, and a center island with counter seating. Two comfortable bedrooms are found in the rear of the home, including a king-sized primary bedroom. The large, updated bath is clad in travertine and includes a full tub and new vanity. Best of all, a full interior staircase leads directly to an expansive private roof deck with incredible 360-degree views, providing an amazing entertaining area. Additional highlights include richly-stained hardwood floors, excellent storage, in-unit laundry, and a brand-new HVAC system. Recent building capital improvements are in progress and paid for by the Seller. Ideally situated in Eight Streets, just moments from Restaurant Row, the shops and restaurants of Shawmut Avenue, and with easy access to Back Bay and downtown.
- Listing Status:
- Active
- Date Added:
- September 30, 2026
- Data Last Updated:
- October 5, 2026 at 7:07AM
- Listing Office:
- Compass : 617-206-3333
- Listing Agent:
- Hanneman + Gonzales : 617-480-7775
- MLS ID:
- 73584783

- Parking: Parking spaces: 0
- General: Brick1
- HOA Amenities: WaterSewerInsuranceMaintenance GroundsSnow Removal758.33
- Originating MLS: MLS Property Information Network
- County: Suffolk
- Zoning: CDW:03 P:05777 S:0084575554
- Water: Public
- Sewer: Public Sewer
- Source: MLS Property Information Network
This listing courtesy of Hanneman + Gonzales , Compass
Monthly Payment
- Principal & Interest $
- Property Taxes $
- Home Insurance $
- VA Funding Fee $

 New - 1 day ago