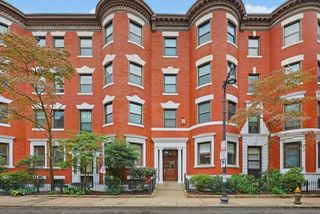
55 Lagrange St 1505, Boston, MA 02116
- 1 bath |
- 456 sqft
 Condominium
 Built in 2022
 —— sqft lot
 —— car garage
 $1,379/sqft
 Listed 13 days ago
Property Description
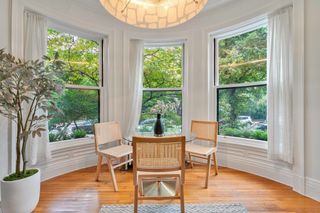
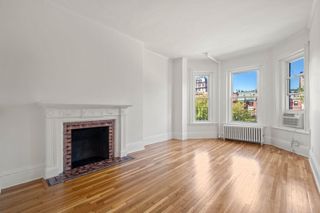
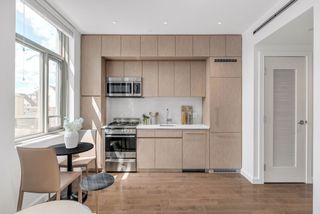
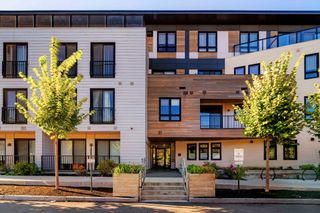
Ask us about our special mortgage rate for The Parker - Be the first to call this thoughtfully designed studio home! One of Boston’s premier new luxury residences, The Parker is perfectly positioned in the Theater District, just moments from Boston Common, the Public Garden, MBTA lines, Downtown, Back Bay, and more. Inside residence 1505 enjoy an efficient floor plan with floor-to-ceiling windows, wide-plank white oak floors, in-unit laundry and central air. The kitchen features a custom Italian marble backsplash, brass accents, and a mix of materials and textures, creating a sleek, modern aesthetic. The spa-like bathroom boasts a back-lit custom vanity and beautifully tiled walk-in shower. Residents enjoy 24-hour concierge, fitness center by Gronk Fitness, a spectacular rooftop deck showcasing panoramic city views, a stylish cocktail lounge with billiards table, spaces to work from home and a sleek yet cozy private theatre room. With residences ranging from Studios-2Beds, we have over 10 layouts for you to choose from! Photos from a mirrored unit on a lower floor, #1505 surpasses neighboring building, all finishes the same.
- Listing Status:
- Active
- Date Added:
- October 13, 2026
- Data Last Updated:
- October 26, 2026 at 7:07AM
- Listing Office:
- The Collaborative Companies : 617-236-0060
- Listing Agent:
- Erin Roper : 207-318-1509
- MLS ID:
- 73590027

- General: Deck - Roof
- Parking: Parking spaces: 0
- General: 1
- HOA Amenities: Elevator(s)Recreation FacilitiesFitness CenterClubroomInsuranceSecurityMaintenance StructureMaintenance GroundsSnow RemovalTrashReserve Funds783.0Monthly
- Originating MLS: MLS Property Information Network
- County: Suffolk
- Zoning: 9999
- Water: Public
- Sewer: Public Sewer
- Source: MLS Property Information Network
This listing courtesy of Erin Roper , The Collaborative Companies
Monthly Payment
- Principal & Interest $
- Property Taxes $
- Home Insurance $
- VA Funding Fee $