566 Commonwealth Ave 308, Boston, MA 02215
- 2 beds |
- 1 bath |
- 890 sqft
 Condominium
  Built in 1968
  —— sqft lot
  —— car garage
  $635/sqft
  Listed 2 days ago
Property Description
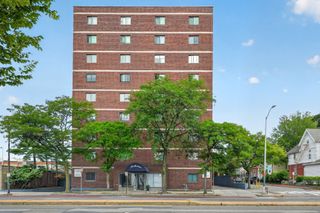
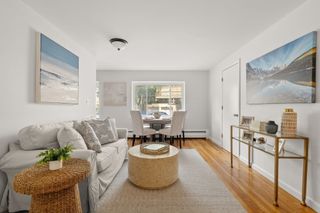
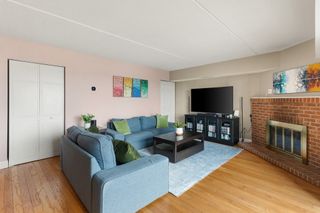
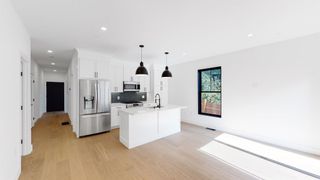
Rarely does a residence combine refined renovation, private outdoor space, iconic views, and an exceptional Boston location quite like Unit 308 at Kenmore Tower. Newly renovated and thoughtfully designed, this 2-bedroom, 1-bath home features a private balcony overlooking the building’s seasonal pool and offering captivating views toward Fenway Park. Adding to the appeal is an exceptionally convenient ownership structure, with the monthly co-op fee encompassing real estate taxes, common-area maintenance, building operations, and amenities—providing a streamlined and simplified approach to city living.Designed by architect Edward Steffian in the classic International Style, Kenmore Tower is a distinctive example of Boston modernism—elegant, timeless, and exceptionally well located. Residents enjoy beautifully maintained common areas, 24-hour concierge service, and a seasonal outdoor swimming pool and jacuzzi.Just beyond the building’s doors, Kenmore Square places the best of Boston at your fingertips, with multiple MBTA connections, premier dining, shopping, parks, cultural destinations, and the energy of Fenway all within easy reach. An outstanding opportunity for those seeking a sophisticated city residence, pied-à-terre, or investment.As a co-op, Kenmore Tower offers an appealing ownership model with professionally managed shared building operations and amenities, allowing residents to enjoy the advantages of an established full-service property and a coveted Boston address. A truly special opportunity to own a beautifully renovated home in the heart of one of the city’s most vibrant neighborhoods.
- Listing Status:
- Active
- Date Added:
- September 11, 2026
- Data Last Updated:
- September 13, 2026 at 5:07PM
- Listing Office:
- Downtown Boston Realty : 617-921-4006
- Listing Agent:
- Brenda Dassoni Hudson : 508-951-2153
- MLS ID:
- 73576014

- General: BalconyCity View(s)
- Pool: AssociationIn Ground
- Parking: Parking spaces: 0
- General: 1
- HOA Amenities: Hot WaterPoolLaundryElevator(s)Recreation FacilitiesClubroomHeatWaterSewerInsuranceSecurityMaintenance StructureMaintenance GroundsSnow RemovalTrashAir ConditioningReserve Funds1439.0
- Originating MLS: MLS Property Information Network
- County: Suffolk
- Zoning: Co-Op3349419
- View: CityView
- Water: Public
- Sewer: Public Sewer
- Source: MLS Property Information Network
This listing courtesy of Brenda Dassoni Hudson , Downtown Boston Realty
Monthly Payment
- Principal & Interest $
- Property Taxes $
- Home Insurance $
- VA Funding Fee $

 New - 1 day ago