58 Chandler St 1, Boston, MA 02116
- 3 beds |
- 3 baths |
- 1,466 sqft
 Condominium
  Built in 1885
  —— sqft lot
  —— car garage
  $1,586/sqft
  Listed 7 days ago
Property Description
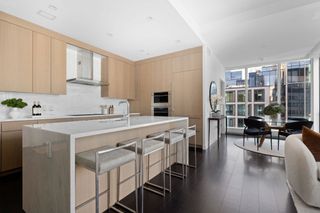
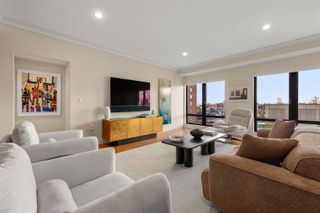
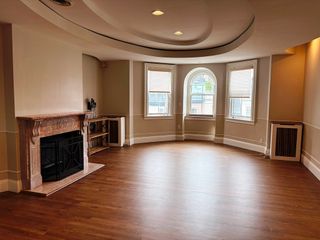
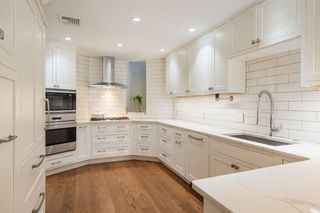
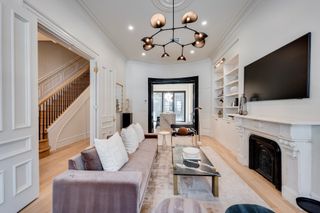
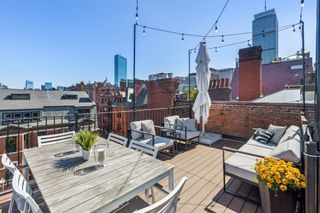
New Construction for that Discriminating Buyer! Attention to detail in this parlor & garden duplex with 3 beds, 3 baths and blue stone patio with direct access to Lawrence Street; offers a mix of modern/classic detail throughout with abundance of natural light. The living level was designed with an open floor plan allowing for a spacious living/dining room with modern fireplace, floor to ceiling sliding glass doors to the patio and designer kitchen (focusing on storage) with breakfast bar. Other features include high ceilings with crown moldings, custom closets with seasonal storage above, designer baths, hardwood floors with a Bona White Natural Stain, architecturally designed lighting placement, and technology-driven heating/cooling system. Steps from Back Bay Station, shopping at Copley Place & the Prudential, endless restaurants and all the cultural attractions the South End has to offer.
- Listing Status:
- Active
- Date Added:
- September 28, 2026
- Data Last Updated:
- October 5, 2026 at 7:07AM
- Listing Office:
- Sprogis & Neale Real Estate : 617-262-1504
- Listing Agent:
- Sprogis Neale Doherty Team : 617-262-1504
- MLS ID:
- 73583158

- General: Outdoor Gas Grill HookupPatio - Enclosed
- Parking: RentedOn StreetParking spaces: 0
- Roofing: Rubber
- General: 2
- HOA Amenities: WaterSewerInsuranceReserve Funds385.85Monthly
- Originating MLS: MLS Property Information Network
- County: Suffolk
- Zoning: Res3357894
- Utilities: for Gas Rangefor Electric DryerWasher HookupIcemaker ConnectionOutdoor Gas Grill Hookup
- Water: Public
- Sewer: Public Sewer
- Source: MLS Property Information Network
This listing courtesy of Sprogis Neale Doherty Team , Sprogis & Neale Real Estate
Monthly Payment
- Principal & Interest $
- Property Taxes $
- Home Insurance $
- VA Funding Fee $