580 Tremont St 6, Boston, MA 02118
- 2 beds |
- 1 bath |
- 734 sqft
 Condominium
 Built in 1905
 871sqft lot
 —— car garage
 $1,362/sqft
 Listed 14 days ago
Property Description
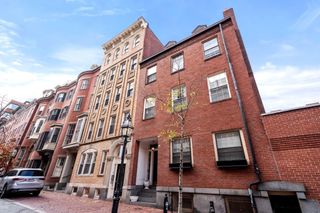
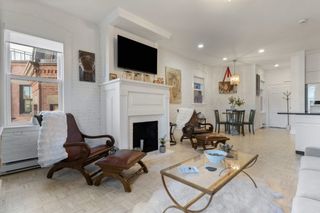
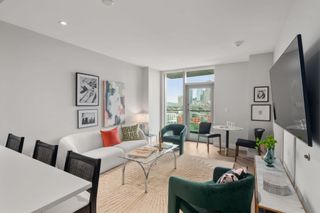
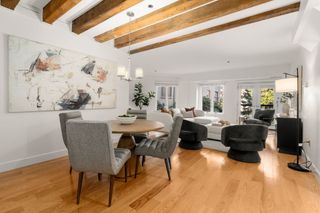
Great light. Skyline views. A neighborhood worth wearing out your sneakers for. This two-bedroom, one-bath South End penthouse puts Boston living front and center—with Tremont Street’s restaurants, cafés, and boutiques just outside your door. Inside, three exposures and 10-foot ceilings bring the sunshine, while hardwood floors and city views give this home its Boston character. The kitchen features stainless steel appliances, and two bedrooms offer space to make yourself at home. Central air keeps summer comfortable. In-unit laundry means your weekend plans can skip the laundromat. Take things upstairs to the common roof deck for skyline gazing, a little fresh air, and that “this is my city” feeling. Downstairs, find your neighborhood rhythm. Grab a coffee. Browse a gallery. Meet friends for dinner without making it a whole production. With your four-legged sidekick along, a quick walk can turn into a leisurely loop past brownstones, neighborhood parks, and plenty of potential new dog friends. The South End has a way of making the longer route home the better one. Nearby Back Bay Station brings the Orange Line, commuter rail, and Amtrak within reach, connecting your South End home to the rest of Boston and beyond. Two bedrooms. Penthouse sunshine. Roof-deck evenings. And a South End address that makes staying local feel like going out.
- Listing Status:
- Active
- Date Added:
- November 5, 2026
- Data Last Updated:
- November 19, 2026 at 12:08PM
- Listing Office:
- Unit Realty Group, LLC : 617-394-8648
- Listing Agent:
- Joe Schutt : 617-833-3376
- MLS ID:
- 73599526

- Parking: Parking spaces: 0
- Roofing: Rubber
- General: Brick1
- HOA Amenities: Hot WaterLaundryWaterSewerInsuranceSnow Removal366.42Monthly
- Originating MLS: MLS Property Information Network
- County: Suffolk
- Zoning: CDW:03 P:06926 S:020
- Utilities: for Gas Range
- Water: Public
- Sewer: Public Sewer
- Source: MLS Property Information Network
This listing courtesy of Joe Schutt , Unit Realty Group, LLC
Monthly Payment
- Principal & Interest $
- Property Taxes $
- Home Insurance $
- VA Funding Fee $