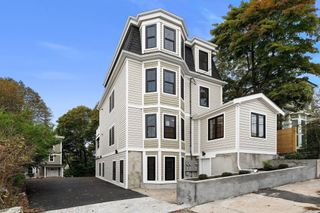
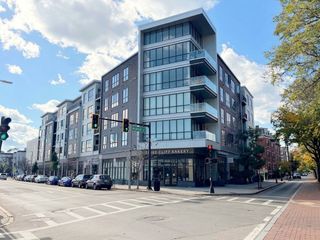
60 Carolina Avenue 3, Boston, MA 02130
- 3 beds |
- 2 baths |
- 1,664 sqft
 Condominium
 Built in 1905
 —— sqft lot
 —— car garage
 $766/sqft
 Listed 4 days ago
Property Description
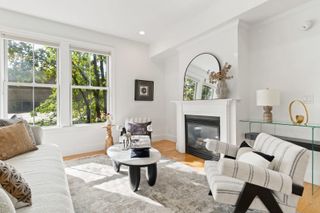
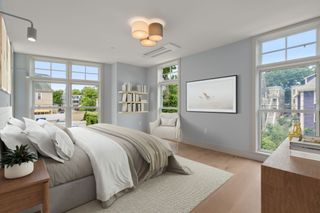
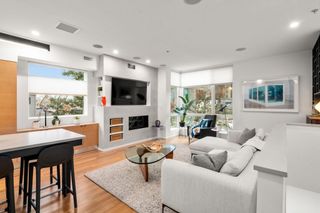
60 Carolina Avenue, Unit 3, is the perfect blend of historic character and modern space in an exceptional Jamaica Plain location. The entire home is flooded with natural light, highlighting the rich walnut hardwoods and an open floor plan that feels both airy and sophisticated. The kitchen is a chef’s dream, anchored by a quartz center island and outfitted with sleek European cabinetry, a wine cooler, and high-end Fisher & Paykel gas appliances. The primary suite serves as a true retreat, featuring a walk-through dressing room and a spa-like bathroom with a double vanity, full glass shower, and the comfort of radiant heated floors. Throughout the home, custom closets ensure everything has its place, while floor-to-ceiling windows and a sunny front porch bridge the gap between indoors and out. For those who love to entertain, the sliding glass doors lead to a large, private back deck with stairs leading to a professionally landscaped fenced in yard. Modern conveniences are integrated everywhere, including a built in Sonos ceiling speaker system (living room and primary bed/bath), Nest thermostat, video doorbell, efficient LED lighting, in-unit washer/dryer and central AC. Complete with two-car parking and a private basement storage room, this home balances high-end style with everyday functionality. Enjoy all that JP has to offer including restaurants, bookstores, local shops, cafés, parks and a well connected public transportation system.
- Listing Status:
- Active
- Date Added:
- October 22, 2026
- Data Last Updated:
- October 26, 2026 at 3:07PM
- Listing Office:
- Coldwell Banker Realty - Weston : 781-894-5555
- Listing Agent:
- Maureen Johnson : 617-947-5752
- MLS ID:
- 73594282

- General: Deck - CompositeStorageFenced YardRain GuttersProfessional LandscapingSprinkler System
- Parking: Off StreetDeededPavedParking spaces: 2
- Roofing: ShingleRubber
- Windows: Insulated Windows
- General: Frame1
- HOA Amenities: WaterSewerInsuranceMaintenance StructureMaintenance GroundsSnow Removal415.0Monthly
- Originating MLS: MLS Property Information Network
- County: Suffolk
- Zoning: CD5085356
- Fencing: Fenced
- Utilities: for Gas Rangefor Electric DryerWasher HookupIcemaker Connection
- Water: Public
- Sewer: Public Sewer
- Source: MLS Property Information Network
This listing courtesy of Maureen Johnson , Coldwell Banker Realty - Weston
Monthly Payment
- Principal & Interest $
- Property Taxes $
- Home Insurance $
- VA Funding Fee $


 New - 1 day ago