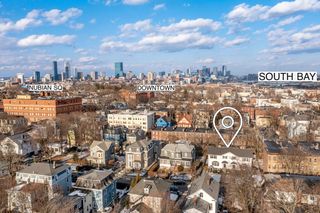
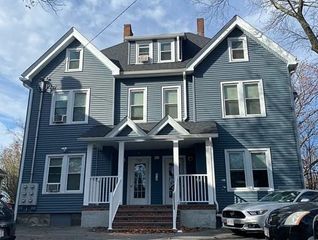
61 Wayland Street, Boston, MA 02125
- 8 beds |
- 5 baths |
- 4,602 sqft
 Multi-Family Home
  Built in 1920
  4,356sqft lot
 —— car garage
  $391/sqft
  Listed 3 months ago
Property Description
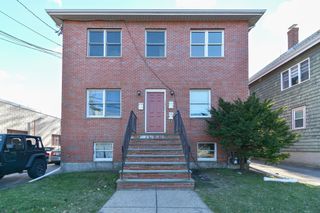
Extensively renovated and expanded, this exceptional Dorchester property offers over 4,600 SF of thoughtfully designed living space. Classic colonial details, elegant millwork, and a grand staircase blend seamlessly with modern updates throughout. The main residence features sun-filled living spaces, an exquisite fireplace, and a stunning chef’s kitchen with an oversized island, custom cabinetry, professional appliances, and designer finishes. Upstairs, the expansive primary suite is complemented by additional bedrooms and a second-floor living area opening directly to the upper deck. Configured with two distinct living areas, the property offers 8 bedrooms, 5 bathrooms, and exceptional flexibility for a variety of occupancy needs, including a thoughtfully designed lower-level living unit with its own private entrance. Outdoor spaces include a two-story deck, patio, yard, and paved driveway. A rare offering combining timeless character, modern luxury, and versatility.
- Listing Status:
- Active
- Date Added:
- June 11, 2026
- Data Last Updated:
- October 5, 2026 at 1:08PM
- Listing Office:
- The Agency Boston : 617-420-9033
- Listing Agent:
- Jason Lisherness : 207-399-7048
- MLS ID:
- 73534721

- General: Balcony/DeckBalconyShed(s)
- Parking: Paved DrivePavedParking spaces: 4
- Roofing: RubberAsphalt/Composition Shingles
- General: FrameCement Board4Stone
- Originating MLS: MLS Property Information Network
- County: Suffolk
- Zoning: 0101W:13 P:00892 S:0001300696
- Fencing: Fenced/EnclosedFenced
- Utilities: for Electric RangeWasher Hookup
- Water: Public
- Sewer: Public Sewer
- Source: MLS Property Information Network
This listing courtesy of Jason Lisherness , The Agency Boston
Monthly Payment
- Principal & Interest $
- Property Taxes $
- Home Insurance $
- VA Funding Fee $