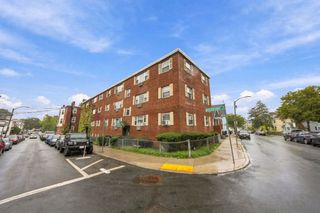
624 Hyde Park Ave D3, Boston, MA 02131
- 1 bed |
- 1 bath |
- 620 sqft
 Condominium
 Built in 1963
 436sqft lot
 —— car garage
 $403/sqft
 Listed 6 days ago
Property Description
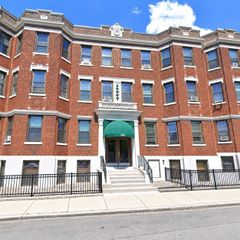
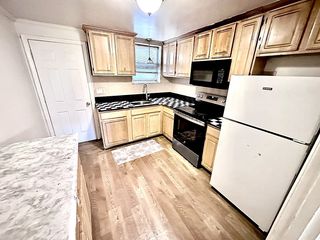
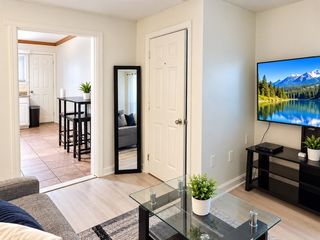
Discover the opportunity to own a condo in Roslindale! This condo is at an affordable price for Canterbury Heights Manor community. A great opportunity for first-time homebuyers, downsizers, or investors seeking to own in Boston. Step inside to gleaming hardwood floors, a well-maintained unit that was freshly painted with an open concept layout of the living room, dining room, and kitchen. The Kitchen offers plenty of storage and counter space for preparing your favorite meals. The bathroom has been tiled from floor to walls and is very spacious. Bedroom is spacious and has great closet space. Being on the top floor and looking out to the City from your picture window at sunrises or sunsets makes living in this unit feel like home. Enjoy a convenient location near neighborhood shops, restaurants, and everyday essentials, with bus service nearby providing access to Forest Hills Station and the Orange Line. The community also offers on-site laundry for added convenience. Unit comes with 1 deeded parking space and HOA fee includes heat, hot water, sewer, refuse removal, and Master Insurance. Whether you're looking to stop renting and start building equity or add to your investment portfolio, this property offers an excellent opportunity to make homeownership in Roslindale a reality. Don't miss your chance to explore the possibilities!
- Listing Status:
- Active
- Date Added:
- October 20, 2026
- Data Last Updated:
- October 26, 2026 at 7:07AM
- Listing Office:
- Thumbprint Realty, LLC : 617-287-9000
- Listing Agent:
- Kattia Ira : 617-407-2830
- MLS ID:
- 73592812

- Parking: Off StreetParking spaces: 1
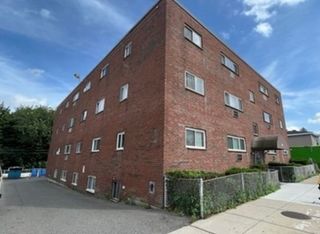
- General: Brick1
- HOA Amenities: Hot WaterHeatSewerInsuranceTrash425.0Monthly
- Originating MLS: MLS Property Information Network
- County: Suffolk
- Zoning: CDW:18 P:06640 S:0421386961
- Utilities: 100 Amp Service
- Water: Public
- Sewer: Public Sewer
- Source: MLS Property Information Network
This listing courtesy of Kattia Ira , Thumbprint Realty, LLC
Monthly Payment
- Principal & Interest $
- Property Taxes $
- Home Insurance $
- VA Funding Fee $