66 Burrell St, Boston, MA 02119
- 7 beds |
- 4 baths |
- 2,950 sqft
 Multi-Family Home
 Built in 1890
 4,792sqft lot
 —— car garage
 $332/sqft
 Listed 1 month ago
Property Description
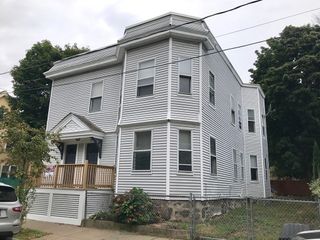
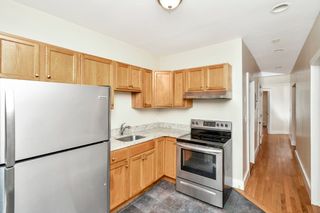
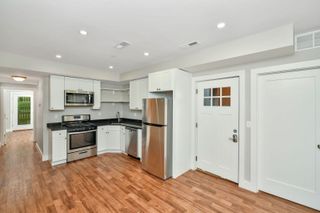
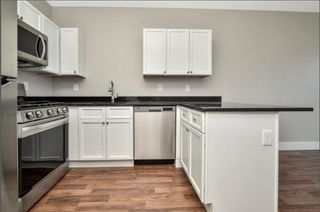
Two units, three floors, and off-street parking in Boston! Whether you're looking to build your investment portfolio or have rental income help offset your mortgage, 66 Burrell Street is worth a closer look. This legal two-family in Roxbury offers a versatile layout with plenty of possibilities. The first-floor unit features two bedrooms, a full bathroom, living room, kitchen, and a private entrance with mudroom. The second unit spans the upper two floors, offering four bedrooms, two full bathrooms, a spacious living room, additional sitting area, dedicated office space, in-unit laundry, and a private balcony. Hardwood flooring, natural light, and traditional architectural details add character throughout. The basement provides additional bonus space, a bathroom, and storage. Conveniently located in Roxbury with access to downtown Boston and surrounding amenities, this property offers flexibility for both owner-occupants and investors. An opportunity to make your next investment your own!
- Listing Status:
- Active
- Date Added:
- October 20, 2026
- Data Last Updated:
- November 19, 2026 at 7:07AM
- Listing Office:
- Keller Williams Realty : 508-534-7200
- Listing Agent:
- Derouen Levinson Group : 508-444-2231
- MLS ID:
- 73592758

- General: Shed(s)
- Parking: Paved DriveOff StreetCommonPavedParking spaces: 8
- Roofing: Shingle
- General: Frame3Stone
- Road/Access: Public
- Originating MLS: MLS Property Information Network
- County: Suffolk
- Zoning: R2W:08 P:00291 S:0003395511
- Utilities: for Gas Rangefor Gas OvenWasher HookupVaries per Unit200+ Amp Service
- Water: Public
- Sewer: Public Sewer
- Source: MLS Property Information Network
This listing courtesy of Derouen Levinson Group , Keller Williams Realty
Monthly Payment
- Principal & Interest $
- Property Taxes $
- Home Insurance $
- VA Funding Fee $