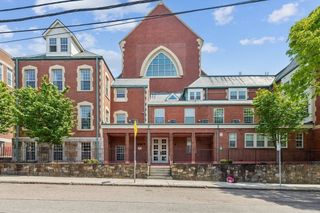
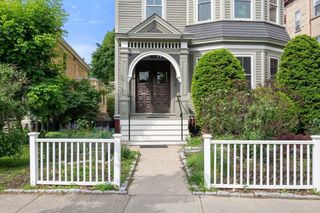
668 Massachusetts Ave G, Boston, MA 02118
- 2 beds |
- 2 baths |
- 1,034 sqft
 Condominium
  Built in 1900
  871sqft lot
 —— car garage
  $933/sqft
  Listed 2 days ago
Property Description
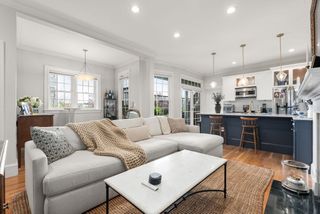
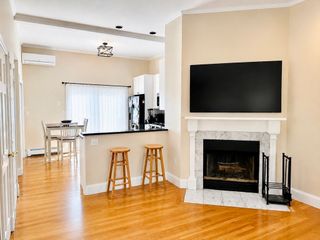
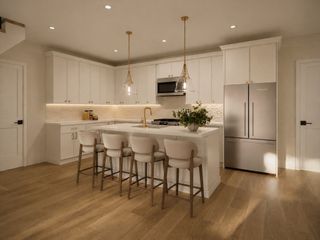
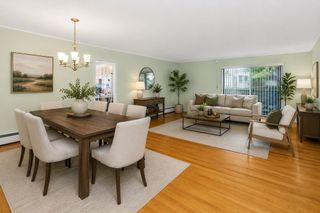
This sunny South End gem checks every box, offering unbelievable value, convenience and style. Customized by renowned local designer and lovingly maintained by its owner-occupant, the home has both amenities and character in spades. The expansive one-level layout blends flow + function, comprising two large bedrooms, two gleaming full baths and a bright open living area. Alongside the bow front living space, find efficient kitchen with bar seating & Viking appliances. Down the hall: two bedrooms, including a queen+ sized 2nd bedroom and king sized primary suite with spa-like bath - each with large closets. Other highlights include designer wall treatment, oversized LG laundry machines in-unit, high ceilings, central AC + Nest Thermostat, refinished hardwood floors, thoughtfully designed/integrated storage spaces and direct-access PARKING included. Convenient to public transit and highways, this home is also moments from beloved neighborhood spots like Toro, Gary's, SRV, Jaho and Flour.
- Listing Status:
- Active
- Date Added:
- May 28, 2026
- Data Last Updated:
- May 30, 2026 at 7:08AM
- Listing Office:
- Compass : 617-206-3333
- Listing Agent:
- Cassie Comstock : 857-230-0380
- MLS ID:
- 73526134

- General: Garden
- Parking: Off StreetExclusive ParkingParking spaces: 1
- General: 1
- HOA Amenities: WaterSewerInsuranceSnow RemovalReserve Funds303.0Monthly
- Originating MLS: MLS Property Information Network
- County: Suffolk
- Zoning: RES4922253
- Utilities: for Gas Range
- Water: Public
- Sewer: Public Sewer
- Source: MLS Property Information Network
- Exclusions: Dining Light FixtureBlack Arched Cabinet Above Toilet In 2nd Bath
This listing courtesy of Cassie Comstock , Compass
Monthly Payment
- Principal & Interest $
- Property Taxes $
- Home Insurance $
- VA Funding Fee $

 New - 2 days ago